Cafe Brand Fridge (6 months old), Garage Fridge, L Shaped Desk, Kitchen Dining Table, Gazebo and Washer/Dryer can stay if buyer wishes.
Welcome to a rare gem in the heart of Rankin County!
Tucked away on a quiet dead-end street, this stunning custom home on 2 acres offers the perfect blend of privacy, convenience, and exceptional upgrades—complete with no HOA restrictions.
The chef's kitchen is a showstopper, featuring a Z-Line 48'' range, dual kitchen islands, and dual copper sinks. The elegant red oak floors have been professionally refinished, and the interior and exterior have been freshly painted in a warm, modern palette.
A whole window upgrade brings in natural light through custom, triple-insulated, double-hung windows (with a lifetime warranty) that also boost energy efficiency. The smart HVAC system with UV filtration and smart thermostats ensures year-round comfort. You'll love the fully fenced backyard and the extra peace of mind with an ADT security system! Plus, the garage is all set up with wiring for a Level 2 EV charging station, making life super convenient. And just so you know, in August 2025, a brand-new 1,500-gallon septic treatment plant was installed, designed to handle 600 gallons a day!.
Outdoors, over 60 trees have been cleared to open up the lot, creating space for a 13.5' x 40' steel I-beam pole barn for optimal boat/RV storage and a 20' x 30' shop for hobbyists or extra storage. A circular driveway extension adds easy access for daily life and entertaining.
Just 2 miles from shopping, dining, and everyday essentials—yet still outside city limits—this property offers the perfect balance of rural tranquility and suburban convenience.
Schedule your private showing today and experience the space, freedom, and upgrades that make this home truly one of a kind!
Closed
Price Unknown
154 Pine Knoll Cv, Brandon, MS 39047
3beds
3,529sqft
Residential, Single Family Residence
Built in 1996
2 Acres Lot
$533,500 Zestimate®
$--/sqft
$3,134 Estimated rent
Home value
$533,500
$491,000 - $576,000
$3,134/mo
Zestimate® history
Owner options
List your home for rent
$3,134/mo
Rent Zestimate®
Find your next renter with Zillow Rental Manager. Plus, with online applications, you can quickly screen prospective tenants – for free.
$3,134/mo
Rent Zestimate®
Refinance and save
Refinancing to a lower rate could help reduce your monthly payments and save thousands over the life of the loan.
Explore your selling options
Work with a Zillow partner agent
Leverage their expertise and Zillow's premium Showcase listings to get your home seen by more buyers.
Get startedList with your own agent
Get your home in front of millions of buyers by listing it on Zillow.
Learn how to do itSell it yourself
Take full control of how buyers see your home on Zillow by listing For Sale by Owner (FSBO).
List your homeWhat's special
Steel i-beam pole barnQuiet dead-end streetCircular driveway extensionElegant red oak floorsDual kitchen islandsCustom triple-insulated double-hung windowsDual copper sinks
Zillow last checked:
Listing updated:
Listed by:
Tinsley Mitchell 601-940-3967,
Taylor Realty Group, LLC
Bought with:
Angela C Busby, S57716
Exit Realty Legacy Group
Source: MLS United,MLS#: 4120932
Facts & features
Interior
Bedrooms & bathrooms
- Bedrooms: 3
- Bathrooms: 4
- Full bathrooms: 3
- 1/2 bathrooms: 1
Heating
- Central, Fireplace(s)
Cooling
- Ceiling Fan(s), Central Air
Appliances
- Included: Built-In Gas Range, Dishwasher, Gas Cooktop, Stainless Steel Appliance(s)
- Laundry: In Bathroom, In Hall
Features
- Eat-in Kitchen, Granite Counters, High Ceilings, Kitchen Island, Pantry, Storage, Double Vanity
- Flooring: Tile, Wood
- Windows: Double Pane Windows
- Has fireplace: Yes
- Fireplace features: Living Room
Interior area
- Total structure area: 3,529
- Total interior livable area: 3,529 sqft
Property
Parking
- Total spaces: 2
- Parking features: Garage Faces Side
- Garage spaces: 2
Features
- Levels: Two
- Stories: 2
- Patio & porch: Front Porch, Patio, Rear Porch
- Exterior features: Private Yard
Lot
- Size: 2 Acres
- Features: Front Yard, Many Trees
Details
- Parcel number: H1000014200540
Construction
Type & style
- Home type: SingleFamily
- Property subtype: Residential, Single Family Residence
Materials
- Brick
- Foundation: Conventional
- Roof: Architectural Shingles
Condition
- Move In Ready
- New construction: No
- Year built: 1996
Utilities & green energy
- Sewer: Waste Treatment Plant
- Water: Public
- Utilities for property: Electricity Connected, Propane Connected, Water Connected, Fiber to the House
Community & HOA
Community
- Subdivision: Grants Ferry Place
Location
- Region: Brandon
Financial & listing details
- Tax assessed value: $323,320
- Annual tax amount: $2,956
- Date on market: 12/3/2025
- Electric utility on property: Yes
Price history
| Date | Event | Price |
|---|---|---|
| 1/23/2026 | Sold | -- |
Source: MLS United #4120932 Report a problem | ||
| 12/28/2025 | Pending sale | $554,900$157/sqft |
Source: MLS United #4120932 Report a problem | ||
| 12/13/2025 | Price change | $554,900-0.9%$157/sqft |
Source: MLS United #4120932 Report a problem | ||
| 12/3/2025 | Listed for sale | $559,900$159/sqft |
Source: MLS United #4120932 Report a problem | ||
| 11/21/2025 | Pending sale | $559,900$159/sqft |
Source: MLS United #4120932 Report a problem | ||
| 10/23/2025 | Price change | $559,900-0.9%$159/sqft |
Source: MLS United #4120932 Report a problem | ||
| 10/16/2025 | Price change | $565,000-1.7%$160/sqft |
Source: MLS United #4120932 Report a problem | ||
| 10/2/2025 | Price change | $574,900-2.5%$163/sqft |
Source: MLS United #4120932 Report a problem | ||
| 9/21/2025 | Price change | $589,900-1.7%$167/sqft |
Source: MLS United #4120932 Report a problem | ||
| 9/6/2025 | Price change | $599,900-2.5%$170/sqft |
Source: MLS United #4120932 Report a problem | ||
| 8/22/2025 | Price change | $615,000-2.4%$174/sqft |
Source: MLS United #4120932 Report a problem | ||
| 8/9/2025 | Price change | $629,900-1.6%$178/sqft |
Source: MLS United #4120932 Report a problem | ||
| 7/30/2025 | Listed for sale | $639,900+30.6%$181/sqft |
Source: MLS United #4120932 Report a problem | ||
| 3/27/2023 | Sold | -- |
Source: MLS United #4034507 Report a problem | ||
| 2/18/2023 | Pending sale | $490,000$139/sqft |
Source: MLS United #4034507 Report a problem | ||
| 2/2/2023 | Price change | $490,000-6.7%$139/sqft |
Source: MLS United #4034507 Report a problem | ||
| 1/19/2023 | Price change | $525,000-3.7%$149/sqft |
Source: MLS United #4034507 Report a problem | ||
| 12/30/2022 | Price change | $545,000-4.4%$154/sqft |
Source: MLS United #4034507 Report a problem | ||
| 11/30/2022 | Listed for sale | $570,000$162/sqft |
Source: MLS United #4034507 Report a problem | ||
Public tax history
| Year | Property taxes | Tax assessment |
|---|---|---|
| 2025 | $3,015 +2% | $32,332 |
| 2024 | $2,956 -35.7% | $32,332 -30.6% |
| 2023 | $4,597 +136.5% | $46,578 +50% |
| 2022 | $1,944 | $31,052 |
| 2021 | $1,944 | $31,052 +12.9% |
| 2020 | $1,944 -0.8% | $27,497 |
| 2019 | $1,959 -2% | $27,497 |
| 2018 | $1,999 +2% | $27,497 |
| 2017 | $1,959 | $27,497 +3.3% |
| 2016 | $1,959 +10.3% | $26,612 |
| 2015 | $1,777 +2.3% | $26,612 |
| 2014 | $1,736 | $26,612 |
| 2013 | $1,736 | $26,612 |
| 2012 | $1,736 +4.3% | $26,612 |
| 2011 | $1,664 +0.3% | $26,612 +0.2% |
| 2010 | $1,660 | $26,561 |
| 2009 | $1,660 -3% | $26,561 -2.6% |
| 2008 | $1,711 +27.9% | $27,261 |
| 2007 | $1,337 -21.9% | -- |
| 2006 | $1,711 -0.9% | -- |
| 2005 | $1,727 | -- |
| 2004 | $1,727 +1.2% | -- |
| 2003 | $1,706 +2.3% | -- |
| 2002 | $1,668 | -- |
| 2001 | -- | $21,603 -90% |
| 2000 | $1,451 | $216,030 |
Find assessor info on the county website
Neighborhood: 39047
Nearby homes
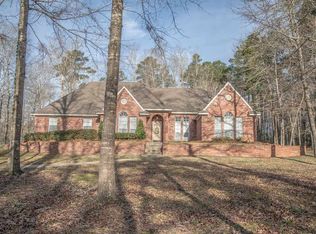
- $414,8003 bd2 ba2.1k sqft155 Pine Knoll Cv, Brandon, MS 39047Off Market
- $252,8003 bd3 ba1.8k sqft126 Ferry Dr, Brandon, MS 39047Off Market
- $277,3003 bd3 ba1.7k sqft124 Ferry Dr, Brandon, MS 39047Off Market
- $385,8003 bd3 ba2.9k sqft152 Pine Knoll Cv, Brandon, MS 39047Off Market
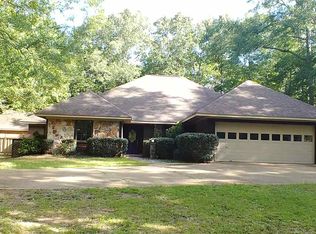
- $--4 bd3 ba2.6k sqft156 Pine Knoll Cv, Brandon, MS 39047Sold
- $266,8003 bd3 ba1.6k sqft128 Ferry Dr, Brandon, MS 39047Off Market
- $275,2003 bd3 ba2.1k sqft161 Pine Knoll Cv, Brandon, MS 39047Off Market
- $355,1003 bd2 ba3.1k sqft112 Ferry Dr, Brandon, MS 39047Off Market
Nearby schools
GreatSchools rating
- 9/10Northwest Elementary SchoolGrades: PK-5Distance: 1.9 mi
- 7/10Northwest Rankin Middle SchoolGrades: 6-8Distance: 1.9 mi
- 8/10Northwest Rankin High SchoolGrades: 9-12Distance: 2 mi
Schools provided by the listing agent
- Elementary: Northwest Rankin
- Middle: Northwest Rankin Middle
- High: Northwest Rankin
Source: MLS United. This data may not be complete. We recommend contacting the local school district to confirm school assignments for this home.
- Mississippi
- Rankin County
- Brandon
- 39047
- 154 Pine Knoll Cv
