This beautifully crafted all-brick ranch, built by renowned builder Charles Gower, reflects the exceptional quality and distinctive craftsmanship that his homes are known for! Unlike many of today's new builds, Gower homes showcase enduring details and superior construction. Impeccably maintained by the original owner, this property remains in pristine, move-in ready condition - a rare opportunity in today's market! Tucked away on a quiet cul-de-sac on approx. ~1.96 acres, this charming home offers 3 spacious bedrooms and 2 full bathrooms. The owner's suite is a private retreat featuring a bayed sitting nook, walk-in closet, and en-suite bath with granite dual-sink vanity, garden tub, and separate tiled shower. Secondary bedrooms also have walk-in closets, are generously sized (plenty big enough for king-sized furniture), and share a well-appointed guest bath with granite vanity and linen closet. At the heart of the home is an oversized vaulted family room with soaring ceiling and cozy brick fireplace with gas logs, perfect for gatherings. A sun-filled sunroom extends the living space, overlooking the lush backyard. The kitchen is a Southern cook's delight, boasting granite countertops, a tumbled stone tile backsplash, abundant solid wood cabinetry, built-in desk, breakfast counter, sunny breakfast area, and a beautifully crafted built-in China cabinet - ideal for displaying heirlooms or your favorite serving pieces! The formal dining room features a tray ceiling with classic dentil trim detail - just right for Sunday suppers or holiday gatherings! Additional highlights include a welcoming foyer with dual closets, a large laundry room with built-in storage cabinets, and an attached 2-car side entry garage with kitchen level entry for everyday convenience. This home also has a tall walk-in crawl space that is clean and dry, providing excellent additional storage space! Enjoy mornings on the charming rocking chair front porch or unwind on the spacious rear deck overlooking the manicured yard with mature plantings, a storage building, and a natural wooded buffer for privacy. You'll love to know that the architectural roof is BRAND NEW, less than a year old, and also has gutter guards! Best of all, with no HOA restrictions, you have the freedom to store your RV, boat, or recreational vehicles right at home! Ideally located in one of Henry County's most convenient areas, all of this awaits just minutes from I-75, schools, shopping, dining, and the historic McDonough Square - making this Gower-built gem the perfect place to call HOME!
Closed
$395,000
154 Plantation Way, Stockbridge, GA 30281
3beds
2,692sqft
Single Family Residence
Built in 1989
1.96 Acres Lot
$380,100 Zestimate®
$147/sqft
$2,302 Estimated rent
Home value
$380,100
$342,000 - $422,000
$2,302/mo
Zestimate® history
Owner options
List your home for rent
$2,302/mo
Rent Zestimate®
Find your next renter with Zillow Rental Manager. Plus, with online applications, you can quickly screen prospective tenants – for free.
$2,302/mo
Rent Zestimate®
Refinance and save
$2,576/mo
Est. payment
Refinancing to a lower rate could help reduce your monthly payments and save thousands over the life of the loan.
$2,576/mo
Est. payment
Explore your selling options
Work with a Zillow partner agent
Leverage their expertise and Zillow's premium Showcase listings to get your home seen by more buyers.
Get startedList with your own agent
Get your home in front of millions of buyers by listing it on Zillow.
Learn how to do itSell it yourself
Take full control of how buyers see your home on Zillow by listing For Sale by Owner (FSBO).
List your homeWhat's special
All-brick ranchCozy brick fireplaceWalk-in crawl spaceSun-filled sunroomStorage buildingSpacious rear deckManicured yard
Zillow last checked:
Listing updated:
Listed by:
Hannah Stephens 678-662-3376,
BHGRE Metro Brokers,
Rebekah Stephens 404-606-5724,
BHGRE Metro Brokers
Bought with:
Carla Shoemaker, 366581
Watkins Real Estate Associates
Source: GAMLS,MLS#: 10594388
Facts & features
Interior
Bedrooms & bathrooms
- Bedrooms: 3
- Bathrooms: 2
- Full bathrooms: 2
- Main level bathrooms: 2
- Main level bedrooms: 3
Rooms
- Room types: Laundry, Sun Room, Family Room, Foyer
Dining room
- Features: Separate Room
Kitchen
- Features: Breakfast Area, Breakfast Bar, Country Kitchen, Solid Surface Counters
Heating
- Central
Cooling
- Attic Fan, Central Air, Ceiling Fan(s), Electric
Appliances
- Included: Cooktop, Dishwasher, Microwave, Oven
- Laundry: In Kitchen
Features
- Beamed Ceilings, Double Vanity, High Ceilings, Master On Main Level, Separate Shower, Soaking Tub, Tile Bath, Tray Ceiling(s), Walk-In Closet(s), Vaulted Ceiling(s)
- Flooring: Tile, Carpet, Hardwood, Vinyl
- Windows: Bay Window(s)
- Basement: Crawl Space
- Attic: Pull Down Stairs
- Number of fireplaces: 1
- Fireplace features: Family Room, Masonry
Interior area
- Total structure area: 2,692
- Total interior livable area: 2,692 sqft
- Finished area above ground: 2,692
- Finished area below ground: 0
Property
Parking
- Parking features: Garage, Attached, Side/Rear Entrance, Kitchen Level
- Has attached garage: Yes
Features
- Levels: One
- Stories: 1
- Patio & porch: Deck, Porch
- Exterior features: Other
Lot
- Size: 1.96 Acres
- Features: Cul-De-Sac
- Residential vegetation: Grassed, Partially Wooded
Details
- Additional structures: Shed(s)
- Parcel number: 102A01039000
Construction
Type & style
- Home type: SingleFamily
- Architectural style: Brick 4 Side,Ranch
- Property subtype: Single Family Residence
Materials
- Brick
- Roof: Composition
Condition
- Resale
- New construction: No
- Year built: 1989
Utilities & green energy
- Sewer: Septic Tank
- Water: Public
- Utilities for property: Cable Available, Electricity Available, High Speed Internet, Phone Available, Water Available
Community & HOA
Community
- Features: None
- Security: Smoke Detector(s)
- Subdivision: COTTONFIELDS
HOA
- Has HOA: No
- Services included: None
Location
- Region: Stockbridge
Financial & listing details
- Price per square foot: $147/sqft
- Tax assessed value: $395,770
- Annual tax amount: $1,146
- Date on market: 8/29/2025
- Cumulative days on market: 39 days
- Listing agreement: Exclusive Right To Sell
- Listing terms: Cash,Conventional,FHA,VA Loan
- Electric utility on property: Yes
Price history
| Date | Event | Price |
|---|---|---|
| 10/15/2025 | Sold | $395,000-1.2%$147/sqft |
Source:  GAMLS #10594388 Report a problem GAMLS #10594388 Report a problem | ||
| 10/7/2025 | Pending sale | $399,900$149/sqft |
Source: GAMLS #10594388 Report a problem | ||
| 8/29/2025 | Listed for sale | $399,900$149/sqft |
Source: GAMLS #10594388 Report a problem | ||
Public tax history
| Year | Property taxes | Tax assessment |
|---|---|---|
| 2025 | $1,146 | $158,308 +15.7% |
| 2024 | $1,146 +40.8% | $136,840 +4.2% |
| 2023 | $814 -15.1% | $131,320 +10.8% |
| 2022 | $959 | $118,560 +18.5% |
| 2021 | $959 | $100,080 +4.7% |
| 2020 | $959 0% | $95,560 +3.5% |
| 2019 | $959 | $92,360 +4.8% |
| 2018 | $959 | $88,160 +5.5% |
| 2016 | $959 | $83,600 +1.7% |
| 2015 | $959 -6.9% | $82,240 +4.9% |
| 2014 | $1,030 | $78,400 |
| 2013 | -- | -- |
| 2012 | -- | -- |
| 2011 | -- | -- |
| 2010 | -- | -- |
| 2009 | -- | -- |
| 2008 | $839 -1.5% | -- |
| 2007 | $852 -61.4% | $87,720 |
| 2005 | $2,205 | $87,720 |
| 2004 | $2,205 +0.4% | $87,720 +19.1% |
| 2003 | $2,197 +7.7% | $73,640 +3.7% |
| 2002 | $2,040 -2.1% | $71,000 |
| 2001 | $2,084 -3.2% | $71,000 +5.2% |
| 2000 | $2,154 | $67,520 |
Find assessor info on the county website
Neighborhood: 30281
Nearby homes
- $421,8003 bd2 ba2.4k sqft158 Plantation Way, Stockbridge, GA 30281Off Market
- $417,7003 bd2 ba3.1k sqft150 Plantation Way, Stockbridge, GA 30281Off Market
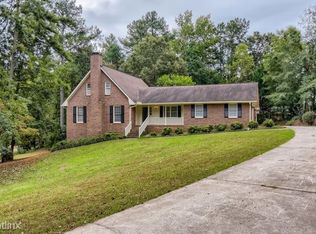
- $350,0003 bd3 ba2.4k sqft145 Plantation Way, Stockbridge, GA 30281Sold

- $441,3003 bd2 ba3k sqft15 Doubletree Ct, Stockbridge, GA 30281Off Market
- $420,5003 bd2 ba3.1k sqft155 Plantation Way, Stockbridge, GA 30281Off Market
- $576,8005 bd4 ba5.1k sqft25 Doubletree Ct, Stockbridge, GA 30281Off Market
- $377,9003 bd2 ba2.8k sqft131 Plantation Way, Stockbridge, GA 30281Sold
- $558,9004 bd3 ba3.4k sqft165 Plantation Way, Stockbridge, GA 30281Off Market
Nearby schools
GreatSchools rating
- 6/10Pleasant Grove Elementary SchoolGrades: PK-5Distance: 1.8 mi
- 5/10Woodland Middle SchoolGrades: 6-8Distance: 2.9 mi
- 4/10Woodland High SchoolGrades: 9-12Distance: 2.7 mi
Schools provided by the listing agent
- Elementary: Pleasant Grove
- Middle: Woodland
- High: Woodland
Source: GAMLS. This data may not be complete. We recommend contacting the local school district to confirm school assignments for this home.
Get a cash offer in 3 minutes
Find out how much your home could sell for in as little as 3 minutes with a no-obligation cash offer.
Estimated market value
$380,100
Get a cash offer in 3 minutes
Find out how much your home could sell for in as little as 3 minutes with a no-obligation cash offer.
Estimated market value
$380,100
- Georgia
- Henry County
- Stockbridge
- 30281
- 154 Plantation Way
