Skip main navigation
Sold co op member
  • $367,500

    154 Poplar Knoll Dr, Moore, SC 29369

    3beds
    1,931sqft
    Single Family Residence
    Built in 1991
    0.94 Acres Lot
    $365,700 Zestimate®
    $190/sqft
    $1,842 Estimated rent

    Home value

    $365,700

    $340,000 - $395,000

    $1,842/mo

    Zestimate® history
    Loading
    Loading...

    Owner options

    List your home for rent

    $1,842/mo

    Rent Zestimate®

    Find your next renter with Zillow Rental Manager. Plus, with online applications, you can quickly screen prospective tenants – for free.

    Learn more

    $1,842/mo

    Rent Zestimate®

    Refinance and save

    $2,280/mo

    Est. payment

    Refinancing to a lower rate could help reduce your monthly payments and save thousands over the life of the loan.

    See today's rates

    $2,280/mo

    Est. payment

    Explore your selling options

    Work with a Zillow partner agent

    Leverage their expertise and Zillow's premium Showcase listings to get your home seen by more buyers.

    Get started

    List with your own agent

    Get your home in front of millions of buyers by listing it on Zillow.

    Learn how to do it

    Sell it yourself

    Take full control of how buyers see your home on Zillow by listing For Sale by Owner (FSBO).

    List your home

    What's special

    Large deckLarge private lotCustom designed kitchenNewly renovated family bathroomPremium maple cabinetryGranite counter topsHigh half vaulted ceiling
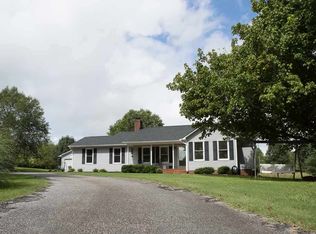
    PRICE ADJUSTMENT: If you are looking for both privacy and convenience, this hidden gem at the end of a cul de sac off Highway 417 is minutes from the airport, shopping, dining and highly desirable schools. Once you step into the home, you’ll be impressed with the large, centrally located combo living/dining area with a gas stove and high half vaulted ceiling. Clerestory windows, skylights and French doors flood this lovely room with natural light and views of the completely private wooded back yard. Two sets of French doors lead to a large deck overlooking the fenced back yard and wooded surroundings, providing a sanctuary where you can relax and enjoy the sounds of nature in this peaceful oasis. A detached studio can be used as office space, a fourth bedroom or recreational room with its own heating/cooling source and two extra large closets for storage. The custom designed kitchen features granite counter tops and premium maple cabinetry with convenient pull-out drawers and pantry for optimal storage. The owner is leaving the Samsung refrigerator, GE Profile range, a stackable LG washer and dryer. Off the kitchen is the two-car garage for easy access to the home. A newly renovated family bathroom and three large bedrooms are to the right of the living area, including the owner's suite which features a walk-in closet and a second large closet and owner’s bathroom with custom tile shower stall. A huge second bedroom features a walk-in closet, and the third bedroom also has a large closet and can be used as a home office. This lovely home features many upgrades including red oak hardwood floors throughout and solid wood doors. A third detached garage can be used as a workshop or storage for a third vehicle and an outbuilding with electricity in the fenced back yard provides additional storage. If you are looking for an established home on the West side with easy access to Greenville, Greer and Spartanburg on a large private lot with mature natural area, abundant storage and new roof and HVAC system, this is the home for you.

    Zillow last checked:

    Listing updated:

    Listed by:

    Claude Saleeby 864-542-4759,

    The W Lewis White Co Inc

    Bought with:

    Lauren Buckland

    Coldwell Banker Caine

    Coldwell Banker Caine/Williams

    Source: SAR as distributed by MLS GRID,MLS#: 323701MLS Logo

    Facts & features

    Interior

    Bedrooms & bathrooms
    • Bedrooms: 3
    • Bathrooms: 2
    • Full bathrooms: 2
    Rooms
    • Room types: Comb. Living & Din Room, Office/Study
    Primary bedroom
    • Level: First
    • Area: 224
    • Dimensions: 14x16
    Bedroom 2
    • Level: First
    • Area: 187
    • Dimensions: 11x17
    Bedroom 3
    • Level: First
    • Area: 121
    • Dimensions: 11x11
    Deck
    • Level: First
    • Area: 224
    • Dimensions: 14x16
    Den
    • Level: First
    • Area: 368
    • Dimensions: 16x23
    Kitchen
    • Level: First
    • Area: 180
    • Dimensions: 12x15
    Other
    • Description: Detached Studio/office
    • Level: First
    • Area: 224
    • Dimensions: 14x16
    Heating
    • Forced Air, Heat Pump, Electricity
    Cooling
    • Central Air, Heat Pump, Multi Units, Electricity
    Appliances
    • Included: Electric Cooktop, Cooktop, Dishwasher, Disposal, Dryer, Microwave, Electric Oven, Self Cleaning Oven, Refrigerator, Warming Drawer, Washer, Electric Water Heater
    • Laundry: 1st Floor, In Kitchen, Stackable Accommodating
    Features
    • Ceiling Fan(s), Attic Stairs Pulldown, Fireplace, Ceiling - Smooth, Ceiling - Blown, Ceramic Countertops, Solid Surface Counters, Bookcases
    • Flooring: Ceramic Tile, Hardwood
    • Windows: Insulated Windows, Window Treatments, Skylight(s)
    • Attic: Pull Down Stairs
    • Number of fireplaces: 1
    • Fireplace features: Gas Log
    Interior area
    • Total interior livable area: 1,931 sqft
    • Finished area above ground: 1,931
    • Finished area below ground: 0

    Property

    Parking
    • Total spaces: 3
    • Parking features: Attached, Detached, Driveway, Garage Faces Side, Combination
    • Attached garage spaces: 3
    • Has uncovered spaces: Yes
    Features
    • Levels: One
    • Patio & porch: Deck, Porch
    • Fencing: Fenced
    Lot
    • Size: 0.94 Acres
    • Dimensions: 257 x 246 x 53 x 306
    • Features: Cul-De-Sac, Sloped, Wooded
    • Topography: Sloping
    Details
    • Parcel number: 5380901900
    • Zoning: County
    • Other equipment: Dehumidifier

    Construction

    Type & style
    • Home type: SingleFamily
    • Architectural style: Contemporary,Ranch
    • Property subtype: Single Family Residence
    Materials
    • Brick Veneer, Wood Siding
    • Foundation: Crawl Space, Dehumidifier
    • Roof: Architectural
    Condition
    • New construction: No
    • Year built: 1991
    Details
    • Builder name: Hatley Construction

    Utilities & green energy

    • Electric: Duke
    • Gas: None
    • Sewer: Septic Tank
    • Water: Public, SJWD

    Community & HOA

    Community
    • Security: Smoke Detector(s)
    • Subdivision: Poplar Knoll
    HOA
    • Has HOA: Yes
    • Amenities included: Street Lights
    • HOA fee: $126 annually
    Location
    • Region: Moore

    Financial & listing details

    • Price per square foot: $190/sqft
    • Tax assessed value: $245,200
    • Annual tax amount: $2,807
    • Date on market: 5/9/2025
    • Cumulative days on market: 105 days

    Price history

    DateEventPrice
    9/29/2025Sold$367,500-3.3%$190/sqft
    Source: SAR as distributed by MLS GRID #323701 Report a problem
    8/28/2025Contingent$379,900$197/sqft
    Source: Greater Greenville AOR #1561324 Report a problem
    8/24/2025Pending sale$379,900$197/sqft
    Source: SAR as distributed by MLS GRID #323701 Report a problem
    6/26/2025Price change$379,900-1.1%$197/sqft
    Source: Greater Greenville AOR #1561324 Report a problem
    6/24/2025Price change$384,000+1.1%$199/sqft
    Source: Greater Greenville AOR #1561324 Report a problem
    6/9/2025Price change$379,900-3.8%$197/sqft
    Source: SAR as distributed by MLS GRID #323701 Report a problem
    5/9/2025Listed for sale$394,900$205/sqft
    Source: SAR as distributed by MLS GRID #323701 Report a problem

    Public tax history

    YearProperty taxesTax assessment
    2025-- $8,274
    2024$1,218 $8,274
    2023$1,218 $8,274 +15%
    2022-- $7,195
    2021-- $7,195
    2020-- $7,195
    2019-- $7,195
    2018$1,040 $7,195 +15%
    2017$1,040 +17.7%$6,256
    2016$883 +4%$6,256
    2015$850 +2.6%$6,256
    2014$828 $6,256
    2013-- $6,256
    2012-- --
    2011-- $6,604
    2010-- $6,604
    2009-- $6,604
    2008-- $6,604 +13.9%
    2006$1,379 $5,800
    2005-- $5,800
    2004$1,375 +23.5%$5,800 +16%
    2003$1,113 $5,000 +5.3%
    2002-- $4,750
    2001$1,058 +11.1%$4,750
    2000$953 $4,750
    Find assessor info on the county website

    Neighborhood: 29369

    Nearby schools

    GreatSchools rating
    Schools provided by the listing agent
    • Elementary: 5-River Ridge
    • Middle: 5-Florence Chapel
    • High: 5-Byrnes High

    Source: SAR as distributed by MLS GRID. This data may not be complete. We recommend contacting the local school district to confirm school assignments for this home.

    Get a cash offer in 3 minutes
    Find out how much your home could sell for in as little as 3 minutes with a no-obligation cash offer.
    Estimated market value
    $365,700
    Get a cash offer in 3 minutes
    Find out how much your home could sell for in as little as 3 minutes with a no-obligation cash offer.
    Estimated market value
    $365,700