Skip main navigation
Off market
  • $609,800

    154 Portside Ct, Bear, DE 19701

    4beds
    3baths
    3,600sqft
    SingleFamily
    Built in 2004
    0.34 Acres Lot
    $609,800 Zestimate®
    $169/sqft
    $3,591 Estimated rent

    Home value

    $609,800

    $579,000 - $640,000

    $3,591/mo

    Zestimate® history
    Loading
    Loading...

    Owner options

    List your home for rent

    $3,591/mo

    Rent Zestimate®

    Find your next renter with Zillow Rental Manager. Plus, with online applications, you can quickly screen prospective tenants – for free.

    Learn more

    $3,591/mo

    Rent Zestimate®

    Refinance and save

    $2,955/mo

    Est. payment

    Refinancing to a lower rate could help reduce your monthly payments and save thousands over the life of the loan.

    See today's rates

    $2,955/mo

    Est. payment

    Explore your selling options

    Work with a Zillow partner agent

    Leverage their expertise and Zillow's premium Showcase listings to get your home seen by more buyers.

    Get started

    List with your own agent

    Get your home in front of millions of buyers by listing it on Zillow.

    Learn how to do it

    Sell it yourself

    Take full control of how buyers see your home on Zillow by listing For Sale by Owner (FSBO).

    List your home

    What's special

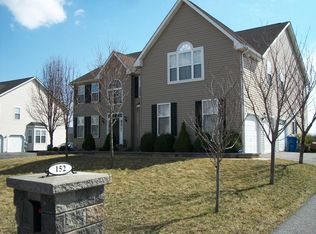
    Sweat equity opportunity! Lovely, large home with lots of original upgrades on premium lot, backing to parkland. Beautiful in ground pool, with custom fencing, 2 year old high efficiency HVAC . Needs cosmetics and minor updates. Being sold to settle an estate. Seller can make no repairs and property is in as is condition. Classic center hall/foyer with formal stairs, tall ceiling and hardwood floor, leads to living room on left, dining room on right, straight ahead to half bath, office/den, family room with bump out , fireplace and vaulted ceiling open to large gourmet kitchen with butler's pantry. Next to the kitchen is a back stairs and a first floor laundry/mud room with a closet and access to 2 car turned garage, all of which adds convenience to an already great floor plan. Upstairs you will find a spacious primary suite with two large walk in closets, an adjoining sitting room and a four piece en suite bath. The open hallway and three additional bedrooms have new simulated wood flooring, but need painting. The primary suite needs carpeting and painting. The basement, which has high ceilings, an outside entrance and has been partially finished also needs work. Sales in the neighborhood have been as high as $550,000. This is the Gladwynne model with extras. . Waiting for court approval of negotiated agreement of sale. 2023-01-12

    This property is off market, which means it's not currently listed for sale or rent on Zillow. This may be different from what's available on other websites or public sources.

    Facts & features

    Interior

    Bedrooms & bathrooms
    • Bedrooms: 4
    • Bathrooms: 3
    Heating
    • Forced air, Gas
    Cooling
    • Central
    Features
    • Flooring: Carpet
    • Basement: Partially finished
    • Has fireplace: Yes
    Interior area
    • Total interior livable area: 3,600 sqft

    Property

    Parking
    • Total spaces: 2
    • Parking features: Garage - Attached
    Features
    • Exterior features: Other
    Lot
    • Size: 0.34 Acres
    Details
    • Parcel number: 1202500084

    Construction

    Type & style
    • Home type: SingleFamily
    • Architectural style: Colonial
    Materials
    • Foundation: Crawl/Raised
    • Roof: Asphalt
    Condition
    • Year built: 2004

    Community & neighborhood

    Location
    • Region: Bear

    HOA & financial

    HOA
    • Has HOA: Yes
    • HOA fee: $31 monthly

    Price history

    DateEventPrice
    1/27/2023Sold$515,000+8.4%$143/sqft
    Source: Bright MLS #DENC2034002 Report a problem
    1/12/2023Pending sale$475,000$132/sqft
    Source: Bright MLS #DENC2034002 Report a problem
    1/6/2023Listing removed--
    Source: Berkshire Hathaway HomeServices Fox & Roach, REALTORS Report a problem
    12/29/2022Pending sale$475,000$132/sqft
    Source: Berkshire Hathaway HomeServices Fox & Roach, REALTORS #DENC2034002 Report a problem
    12/29/2022Contingent$475,000$132/sqft
    Source: Bright MLS #DENC2034002 Report a problem
    12/21/2022Listed for sale$475,000+21.4%$132/sqft
    Source: Bright MLS #DENC2034002 Report a problem
    10/21/2004Sold$391,210$109/sqft
    Source: Public Record Report a problem

    Public tax history

    YearProperty taxesTax assessment
    2025-- $599,400 +416.7%
    2024$4,027 +9.8%$116,000
    2023$3,667 -3.9%$116,000
    2022$3,814 +0.1%$116,000
    2021$3,811 -0.4%$116,000
    2020$3,824 +0.2%$116,000
    2019$3,817 +8.4%$116,000
    2017$3,522 +12.1%$116,000
    2016$3,141 $116,000
    2015$3,141 -0.1%$116,000
    2014$3,145 $116,000
    2013-- $116,000
    2012-- $116,000
    2011-- $116,000
    2010-- $116,000
    2009-- $116,000
    2008-- $116,000
    2007-- $116,000
    2006-- $116,000 +4.3%
    2005-- $111,200 +4348%
    2004-- $2,500
    2003-- $2,500
    2002-- $2,500
    2001-- $2,500

    Find assessor info on the county website

    Neighborhood: 19701

    Nearby schools

    GreatSchools rating
    Get a cash offer in 3 minutes
    Find out how much your home could sell for in as little as 3 minutes with a no-obligation cash offer.
    Estimated market value
    $609,800
    Get a cash offer in 3 minutes
    Find out how much your home could sell for in as little as 3 minutes with a no-obligation cash offer.
    Estimated market value
    $609,800