Skip main navigation
Sold for $419,900
  • $419,900

    154 Prairie Falcon Dr, Groveland, FL 34736

    5beds
    3,188sqft
    Single Family Residence
    Built in 2007
    9,475 Square Feet Lot
    $444,700 Zestimate®
    $132/sqft
    $2,829 Estimated rent

    Home value

    $444,700

    $422,000 - $467,000

    $2,829/mo

    Zestimate® history
    Loading
    Loading...

    Owner options

    List your home for rent

    $2,829/mo

    Rent Zestimate®

    Find your next renter with Zillow Rental Manager. Plus, with online applications, you can quickly screen prospective tenants – for free.

    Learn more

    $2,829/mo

    Rent Zestimate®

    Refinance and save

    $2,833/mo

    Est. payment

    Refinancing to a lower rate could help reduce your monthly payments and save thousands over the life of the loan.

    See today's rates

    $2,833/mo

    Est. payment

    Explore your selling options

    Work with a Zillow partner agent

    Leverage their expertise and Zillow's premium Showcase listings to get your home seen by more buyers.

    Get started

    List with your own agent

    Get your home in front of millions of buyers by listing it on Zillow.

    Learn how to do it

    Sell it yourself

    Take full control of how buyers see your home on Zillow by listing For Sale by Owner (FSBO).

    List your home

    What's special

    Dual master suitesBreakfast nookGarden tubSeparate showerDual vanitiesPrimary suiteGrand chandelier
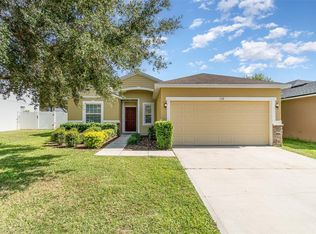
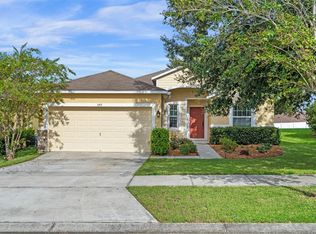
    BACK ON THE MARKET!!! BUYERS FINANCING FELL THROUGH. This majestic house is located on one of Groveland's preferred communities. As you enter the oversize driveway you will be greeted by the beautiful magnolia tree. Making your entrance through the screened-in entryway your attention will be quickly drawn to the wateroroof laminate flooring and the grand chandelier in the foyer. At the right of your entryway is your formal living room for entertaining guests and family. Making your way further into the home and you will in awe of the large kitchen with its beautiful granite countertops, island and stainless steel appliances. Enjoy coffee, tea or a quick snack around the breakfast nook or around the spacious countertops. Enjoy family gatherings in your adjoining formal dining room ot just relax in the family room and watch a movie or a game. Making your way up the stairs you will discover the dual master suites, with the primary suite having a large ensuite complete with dual vanities a garden tub and separate shower. The other three bedrooms are average size and canaccommodate a queen size bed comfortably. There is plenty of storage space throughout the house and a small utility room. At the rear of the house is the uncovered paved patio surrounded by your six foot privacy vinyl fence. Take leisurly walks around your community or just hang out at the community park. This house is move in ready and is close to schools and shopping and restaurants. SELLER IS OFFERING $5,000.00 TOWARDS CLOSING COSTS!!!

    Zillow last checked:

    Listing updated:

    Listed by:

    Milton Thompson 321-939-3748,

    LA ROSA REALTY LLC 321-939-3748

    Bought with:

    Nicole Cresser, 3516418

    EMPIRE NETWORK REALTY

    Source: Stellar MLS,MLS#: G5069582MLS LogoOriginating MLS: Osceola

    Facts & features

    Interior

    Bedrooms & bathrooms
    • Bedrooms: 5
    • Bathrooms: 4
    • Full bathrooms: 3
    • 1/2 bathrooms: 1
    Rooms
    • Room types: Bonus Room, Breakfast Room Separate, Dining Room, Living Room
    Primary bedroom
    • Features: En Suite Bathroom, Walk-In Closet(s)
    • Level: Second
    • Dimensions: 16x16
    Bedroom 1
    • Features: Built-in Closet
    • Level: Second
    • Dimensions: 11x12
    Bedroom 2
    • Features: Built-in Closet
    • Level: Second
    • Dimensions: 11x12
    Bedroom 3
    • Features: Walk-In Closet(s)
    • Level: Second
    • Dimensions: 11x13
    Bedroom 4
    • Features: Built-in Closet
    • Level: Second
    • Dimensions: 10x11
    Balcony porch lanai
    • Level: First
    • Dimensions: 12x20
    Dinette
    • Level: First
    • Dimensions: 10x11
    Dining room
    • Level: First
    • Dimensions: 11x12
    Family room
    • Level: First
    • Dimensions: 15x17
    Kitchen
    • Level: First
    • Dimensions: 11x16
    Living room
    • Level: First
    • Dimensions: 12x17
    Utility room
    • Level: Second
    • Dimensions: 6x11
    Heating
    • Central
    Cooling
    • Central Air
    Appliances
    • Included: Dishwasher, Disposal, Dryer, Electric Water Heater, Microwave, Range, Refrigerator, Washer
    Features
    • PrimaryBedroom Upstairs, Solid Surface Counters, Walk-In Closet(s)
    • Flooring: Laminate
    • Doors: Sliding Doors
    • Has fireplace: No
    Interior area
    • Total structure area: 3,768
    • Total interior livable area: 3,188 sqft

    Property

    Parking
    • Total spaces: 2
    • Parking features: Garage - Attached
    • Attached garage spaces: 2
    Features
    • Levels: Two
    • Stories: 2
    • Exterior features: Sidewalk
    • Fencing: Fenced,Vinyl
    Lot
    • Size: 9,475 Square Feet
    Details
    • Parcel number: 092225002000009200
    • Zoning: PUD
    • Special conditions: None

    Construction

    Type & style
    • Home type: SingleFamily
    • Property subtype: Single Family Residence
    Materials
    • Block, Stucco
    • Foundation: Slab
    • Roof: Shingle
    Condition
    • New construction: No
    • Year built: 2007

    Utilities & green energy

    • Sewer: Public Sewer
    • Water: Public
    • Utilities for property: Cable Connected, Electricity Connected, Public, Sewer Connected, Street Lights, Water Connected

    Community & HOA

    Community
    • Features: Deed Restrictions, Playground
    • Pet fee: $0 monthly
    • Subdivision: EAGLE POINTE PH I
    HOA
    • Has HOA: Yes
    • HOA fee: $33 monthly
    • HOA name: Sentry Management/ Deltoy Brown
    • HOA phone: 352-243-4595
    Location
    • Region: Groveland

    Financial & listing details

    • Price per square foot: $132/sqft
    • Tax assessed value: $441,074
    • Annual tax amount: $4,492
    • Date on market: 6/4/2023
    • Cumulative days on market: 94 days
    • Listing terms: Cash,Conventional,FHA,USDA Loan,VA Loan
    • Ownership: Fee Simple
    • Total actual rent: 0
    • Electric utility on property: Yes
    • Road surface type: Asphalt

    Price history

    DateEventPrice
    12/6/2023Sold$419,900$132/sqft
    Source: Stellar MLS #G5069582 Report a problem
    11/1/2023Contingent$419,900$132/sqft
    Source: My State MLS #11209153 Report a problem
    10/31/2023Pending sale$419,900$132/sqft
    Source: Stellar MLS #G5069582 Report a problem
    10/27/2023Listed for sale$419,900$132/sqft
    Source: Stellar MLS #G5069582 Report a problem
    10/20/2023Contingent$419,900$132/sqft
    Source: My State MLS #11209153 Report a problem
    10/19/2023Pending sale$419,900$132/sqft
    Source: Stellar MLS #G5069582 Report a problem
    10/4/2023Price change$419,900-2.3%$132/sqft
    Source: Stellar MLS #G5069582 Report a problem
    9/3/2023Pending sale$429,900$135/sqft
    Source: Stellar MLS #G5069582 Report a problem
    8/23/2023Price change$429,900-2.3%$135/sqft
    Source: Stellar MLS #G5069582 Report a problem
    7/31/2023Price change$439,900-3.3%$138/sqft
    Source: Stellar MLS #G5069582 Report a problem
    7/29/2023Price change$454,900-1.1%$143/sqft
    Source: Stellar MLS #G5069582 Report a problem
    7/11/2023Listed for sale$459,900-2.1%$144/sqft
    Source: Stellar MLS #G5069582 Report a problem
    7/4/2023Listing removed--
    Source: Stellar MLS #G5069582 Report a problem
    6/28/2023Price change$469,900-2.1%$147/sqft
    Source: Stellar MLS #G5069582 Report a problem
    6/7/2023Listed for sale$479,900+45.4%$151/sqft
    Source: Stellar MLS #G5069582 Report a problem
    6/3/2021Sold$330,000$104/sqft
    Source: Public Record Report a problem
    3/15/2021Sold$330,000+1.6%$104/sqft
    Source: Stellar MLS #O5921666 Report a problem
    2/12/2021Pending sale$324,900$102/sqft
    Source: SIMPLESHOWING INC #O5921666 Report a problem
    2/12/2021Listed for sale$324,900$102/sqft
    Source: SIMPLESHOWING INC #O5921666 Report a problem
    2/12/2021Pending sale$324,900$102/sqft
    Source: Stellar MLS #O5921666 Report a problem
    2/6/2021Listed for sale$324,900-0.6%$102/sqft
    Source: Stellar MLS #O5921666 Report a problem
    1/18/2021Listing removed--
    Source: Keller Williams Report a problem
    11/24/2020Price change$327,000-0.9%$103/sqft
    Source: KW ELITE PARTNERS III REALTY #G5033825 Report a problem
    11/5/2020Price change$330,000-0.6%$104/sqft
    Source: KW ELITE PARTNERS III REALTY #G5033825 Report a problem
    10/20/2020Price change$332,000-1.5%$104/sqft
    Source: KW ELITE PARTNERS III REALTY #G5033825 Report a problem
    10/5/2020Listed for sale$337,000+14.8%$106/sqft
    Source: KW ELITE PARTNERS III REALTY #G5033825 Report a problem
    11/30/2018Sold$293,500+12.9%$92/sqft
    Source: Public Record Report a problem
    5/5/2017Sold$260,000-1.9%$82/sqft
    Source: Agent Provided Report a problem
    12/7/2007Sold$265,000+516.3%$83/sqft
    Source: Public Record Report a problem
    6/6/2007Sold$43,000$13/sqft
    Source: Public Record Report a problem

    Public tax history

    YearProperty taxesTax assessment
    2025$7,498 +1.6%$441,074 +0.1%
    2024$7,383 +57.3%$440,678 +53%
    2023$4,692 +4.4%$288,090 +3%
    2022$4,493 +18.7%$279,699 +11.1%
    2021$3,786 +0.9%$251,851 +1.4%
    2020$3,752 -1.7%$248,374 +2.3%
    2019$3,819 +18.1%$242,790 +13%
    2018$3,234 $214,838 +34%
    2017$3,234 +44.8%$160,327 +2.1%
    2016$2,234 -1%$157,030 +0.7%
    2015$2,257 -3.4%$155,939 +0.8%
    2014$2,336 +8.2%$154,702 +1.5%
    2013$2,158 -1.3%$152,416 +0.2%
    2012$2,187 +0.1%$152,172 +0%
    2011$2,185 +2.6%$152,107 +1.5%
    2010$2,131 +3.8%$149,860 +2.7%
    2009$2,052 +1.9%$145,921 +0.1%
    2008$2,013 +182.5%$145,776 +279.8%
    2007$713 $38,378
    2006-- --
    Find assessor info on the county website

    Neighborhood: 34736

    Nearby schools

    GreatSchools rating
    Schools provided by the listing agent
    • Elementary: Groveland Elem
    • Middle: Gray Middle
    • High: South Lake High

    Source: Stellar MLS. This data may not be complete. We recommend contacting the local school district to confirm school assignments for this home.

    Get a cash offer in 3 minutes
    Find out how much your home could sell for in as little as 3 minutes with a no-obligation cash offer.
    Estimated market value
    $444,700
    Get a cash offer in 3 minutes
    Find out how much your home could sell for in as little as 3 minutes with a no-obligation cash offer.
    Estimated market value
    $444,700