Unique opportunity to own a castle-like Tudor Revival estate built on historic Keyes land at the turn of the twentieth century. This European-style property sits on nearly 5 private acres on a secluded road, with an additional 30 acres of protected state wetland behind it providing lasting privacy. Recently completed a meticulous 3-year, $500K modernization while preserving its original Tudor character. Updates incl new septic & heating systems, 22 new windows, 4 working fireplaces, 2 home gyms & all new appliances. Interior features incl mahogany coffered ceilings, birch hardwoods throughout & a chef’s kitchen w/ SubZero & IVLE appliances + smart home technology. This offering would req 156 Prospect to be subdivided, however an optional purchase to incl the addnl 1.0 acre w/ a separate 3BR, 1-bath Cape (1162 SF) should be incl w/ any offer (avail below market value).Ideal for multigenerational living, guest quarters, au pair, property manager or potential rental income of apprx $3K/mo
Sold for $1,800,000
$1,800,000
154 Prospect St, West Boylston, MA 01583
5beds
5,400sqft
Single Family Residence
Built in 1919
4.73 Acres Lot
$1,713,700 Zestimate®
$333/sqft
$5,642 Estimated rent
Home value
$1,713,700
$1.61M - $1.83M
$5,642/mo
Zestimate® history
Owner options
List your home for rent
$5,642/mo
Rent Zestimate®
Find your next renter with Zillow Rental Manager. Plus, with online applications, you can quickly screen prospective tenants – for free.
$5,642/mo
Rent Zestimate®
Refinance and save
$9,440/mo
Est. payment
Refinancing to a lower rate could help reduce your monthly payments and save thousands over the life of the loan.
$9,440/mo
Est. payment
Explore your selling options
Work with a Zillow partner agent
Leverage their expertise and Zillow's premium Showcase listings to get your home seen by more buyers.
Get startedList with your own agent
Get your home in front of millions of buyers by listing it on Zillow.
Learn how to do itSell it yourself
Take full control of how buyers see your home on Zillow by listing For Sale by Owner (FSBO).
List your homeWhat's special
Smart home technologySecluded roadBirch hardwoods throughoutAll new appliancesMahogany coffered ceilings
Zillow last checked:
Listing updated:
Listed by:
Dave White 617-542-9300,
OwnerEntry.com 617-542-9300
Bought with:
Dave White
OwnerEntry.com
Source: MLS PIN,MLS#: 73483345
Facts & features
Interior
Bedrooms & bathrooms
- Bedrooms: 5
- Bathrooms: 5
- Full bathrooms: 4
- 1/2 bathrooms: 1
Primary bedroom
- Level: Second
- Area: 297.07
- Dimensions: 12.17 x 24.42
Bedroom 2
- Level: Second
- Area: 158.88
- Dimensions: 13.92 x 11.42
Bedroom 3
- Level: Second
- Area: 172.8
- Dimensions: 13.92 x 12.42
Bedroom 4
- Level: Second
- Area: 156.24
- Dimensions: 12.42 x 12.58
Bedroom 5
- Level: Second
- Area: 137.62
- Dimensions: 11.08 x 12.42
Primary bathroom
- Features: Yes
Dining room
- Level: First
- Area: 293.69
- Dimensions: 16.17 x 18.17
Family room
- Level: First
- Area: 540.22
- Dimensions: 18.42 x 29.33
Kitchen
- Level: First
- Area: 574
- Dimensions: 23.92 x 24
Heating
- Central, Forced Air, Electric Baseboard, Heat Pump, Propane
Cooling
- Window Unit(s), Heat Pump
Appliances
- Included: Electric Water Heater, Range, Dishwasher, Disposal, Microwave, Refrigerator, Washer, Dryer, Water Treatment, Range Hood, Plumbed For Ice Maker
- Laundry: Electric Dryer Hookup, Washer Hookup
Features
- Walk-up Attic, Laundry Chute
- Flooring: Wood, Tile, Marble, Hardwood, Stone / Slate
- Doors: French Doors
- Windows: Insulated Windows
- Basement: Full,Interior Entry,Concrete,Unfinished
- Number of fireplaces: 4
Interior area
- Total structure area: 5,400
- Total interior livable area: 5,400 sqft
- Finished area above ground: 5,400
Property
Parking
- Total spaces: 13
- Parking features: Detached, Garage Door Opener, Storage, Workshop in Garage, Unpaved
- Garage spaces: 3
- Uncovered spaces: 10
Features
- Patio & porch: Porch, Deck, Deck - Roof, Patio
- Exterior features: Porch, Deck, Deck - Roof, Patio, Balcony, Rain Gutters, Storage, Barn/Stable, Professional Landscaping, Decorative Lighting, Garden
- Has view: Yes
- View description: Scenic View(s)
Lot
- Size: 4.73 Acres
- Features: Wooded
Details
- Additional structures: Barn/Stable
- Parcel number: M:0147 B:0028 L:0000,1741848
- Zoning: r
Construction
Type & style
- Home type: SingleFamily
- Architectural style: Tudor
- Property subtype: Single Family Residence
Materials
- Frame
- Foundation: Concrete Perimeter
- Roof: Slate
Condition
- Year built: 1919
Utilities & green energy
- Electric: Fuses, Circuit Breakers
- Sewer: Private Sewer
- Water: Private
- Utilities for property: for Gas Range, for Electric Range, for Gas Oven, for Electric Oven, for Electric Dryer, Washer Hookup, Icemaker Connection
Community & HOA
Community
- Features: Walk/Jog Trails, Golf, Public School, University
- Security: Security System
HOA
- Has HOA: No
Location
- Region: West Boylston
Financial & listing details
- Price per square foot: $333/sqft
- Tax assessed value: $1,034,100
- Annual tax amount: $14,343
- Date on market: 4/26/2026
Price history
| Date | Event | Price |
|---|---|---|
| 5/28/2026 | Sold | $1,800,000+20%$333/sqft |
Source: MLS PIN #73483345 Report a problem | ||
| 5/26/2026 | Pending sale | $1,500,000$278/sqft |
Source: MLS PIN #73483345 Report a problem | ||
| 3/25/2026 | Contingent | $1,500,000$278/sqft |
Source: MLS PIN #73483345 Report a problem | ||
| 3/5/2026 | Listed for sale | $1,500,000+50.2%$278/sqft |
Source: MLS PIN #73483345 Report a problem | ||
| 7/2/2022 | Contingent | $999,000$185/sqft |
Source: MLS PIN #72906133 Report a problem | ||
| 6/14/2022 | Listed for sale | $999,000$185/sqft |
Source: MLS PIN #72906133 Report a problem | ||
| 6/3/2022 | Listing removed | -- |
Source: MLS PIN #72906156 Report a problem | ||
| 11/8/2021 | Listing removed | $999,000$185/sqft |
Source: MLS PIN #72906156 Report a problem | ||
| 10/8/2021 | Listed for sale | $999,000$185/sqft |
Source: MLS PIN #72906133 Report a problem | ||
Public tax history
| Year | Property taxes | Tax assessment |
|---|---|---|
| 2025 | $14,343 -4.8% | $1,034,100 +1.5% |
| 2024 | $15,064 -14% | $1,019,200 -9.3% |
| 2023 | $17,512 +10.3% | $1,124,000 +25.1% |
| 2022 | $15,882 -0.8% | $898,300 +3.6% |
| 2021 | $16,014 +7.9% | $867,500 +8.6% |
| 2020 | $14,847 +6.5% | $799,100 +8% |
| 2019 | $13,943 +5.4% | $739,700 +4.7% |
| 2018 | $13,229 +2% | $706,700 +2.5% |
| 2017 | $12,964 +1.8% | $689,600 -0.1% |
| 2016 | $12,738 +2.1% | $690,400 +1.5% |
| 2015 | $12,477 +19% | $680,300 +14.5% |
| 2014 | $10,488 +6.2% | $593,900 +5% |
| 2013 | $9,873 +2.9% | $565,800 -0.9% |
| 2012 | $9,595 +0.9% | $570,800 -1.7% |
| 2011 | $9,514 +0.4% | $580,800 -7% |
| 2010 | $9,477 -2.8% | $624,700 -11.1% |
| 2009 | $9,755 +4.8% | $702,800 -1% |
| 2008 | $9,311 +1.6% | $709,700 -2.7% |
| 2007 | $9,165 | $729,100 |
Find assessor info on the county website
Neighborhood: 01583
Nearby homes
- $1,219,9004 bd3 ba3.3k sqft6 Lost Oak Rd, West Boylston, MA 01583Off Market
- $1,124,2004 bd2 ba3.2k sqft2 Lost Oak Rd, West Boylston, MA 01583Off Market
- $425,00026.09 acres152-152-152A Prospect St, West Boylston, MA 01583Sold
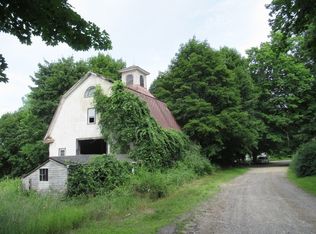
- $645,2004 bd2 ba2.5k sqft158 Prospect St, West Boylston, MA 01583Off Market
- $1,526,0004 bd5 ba5.4k sqft22 Lost Oak Rd, West Boylston, MA 01583Off Market
- $361,400-- bd-- ba-- sqft152 Prospect St, West Boylston, MA 01583Off Market
- $1,351,0004 bd3 ba4.4k sqft18 Lost Oak Rd, West Boylston, MA 01583Off Market
- $1,274,2004 bd3 ba3.7k sqft5 Lost Oak Rd, West Boylston, MA 01583Off Market
Nearby schools
GreatSchools rating
- 7/10Major Edwards Elementary SchoolGrades: PK-5Distance: 0.8 mi
- 7/10West Boylston Junior/Senior High SchoolGrades: 6-12Distance: 0.8 mi
Get a cash offer in 3 minutes
Find out how much your home could sell for in as little as 3 minutes with a no-obligation cash offer.
Estimated market value
$1,713,700
Get a cash offer in 3 minutes
Find out how much your home could sell for in as little as 3 minutes with a no-obligation cash offer.
Estimated market value
$1,713,700
- Massachusetts
- Worcester County
- West Boylston
- 01583
- 154 Prospect St
