Skip main navigation
Sold for $585,000
  • $585,000

    154 Rancho Mirage Dr, Poinciana, FL 34759

    3beds
    2,616sqft
    Single Family Residence
    Built in 2008
    0.28 Acres Lot
    $583,100 Zestimate®
    $224/sqft
    $2,352 Estimated rent

    Home value

    $583,100

    $542,000 - $624,000

    $2,352/mo

    Zestimate® history
    Loading
    Loading...

    Owner options

    List your home for rent

    $2,352/mo

    Rent Zestimate®

    Find your next renter with Zillow Rental Manager. Plus, with online applications, you can quickly screen prospective tenants – for free.

    Learn more

    $2,352/mo

    Rent Zestimate®

    Refinance and save

    $4,316/mo

    Est. payment

    Refinancing to a lower rate could help reduce your monthly payments and save thousands over the life of the loan.

    See today's rates

    $4,316/mo

    Est. payment

    Explore your selling options

    Work with a Zillow partner agent

    Leverage their expertise and Zillow's premium Showcase listings to get your home seen by more buyers.

    Get started

    List with your own agent

    Get your home in front of millions of buyers by listing it on Zillow.

    Learn how to do it

    Sell it yourself

    Take full control of how buyers see your home on Zillow by listing For Sale by Owner (FSBO).

    List your home

    What's special

    Large eat-in islandScreened lanaiAbundant natural lightExpansive backyardTranquil water viewsGourmet kitchenSpa-inspired bathroom
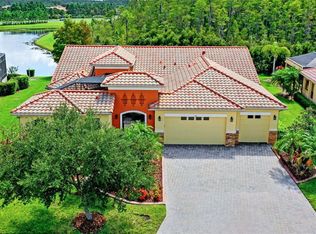
    One or more photo(s) has been virtually staged. NEW PRICE! Nothing is wrong with this house! Welcome to a beautifully designed 3-bedroom, 3.5-bath home, PLUS DEN, offering the perfect combination of luxury, comfort, and convenience for 55+ living. Located in the sought-after Portofino neighborhood of Solivita, this home delivers serene water views, a spacious open layout, and low-maintenance living—all in a vibrant, active community. Step inside to an OPEN_CONCEPT floor plan that creates effortless flow for everyday living and entertaining. Each of the three generously sized bedrooms features its own en-suite bath, ensuring privacy for residents and guests. A convenient powder room adds extra functionality for visitors. Curb appeal shines with a TILE ROOF, 3-CAR GARAGE, and an extra-wide driveway for easy parking and accessibility. Inside, the light-filled great room offers sweeping water views and opens seamlessly to the outdoor living space for a true indoor-outdoor experience. The GOURMET KITCHEN is a showstopper—featuring stainless steel appliances, double ovens, a large eat-in island, and an inviting breakfast nook overlooking the water. Whether you’re hosting friends or enjoying a quiet morning coffee, this space is designed for both style and function. Relax on the SCREENED LANAI, surrounded by lush landscaping and tranquil WATER VIEWS - a perfect setting for entertaining or unwinding in the Florida sunshine. The expansive backyard offers room for a pool, garden, or fenced pet-friendly space. The primary suite is a private retreat with water views, a tray ceiling, and abundant natural light. Its spa-inspired bathroom boasts dual vanities, a makeup area, soaking tub, and a walk-in shower with frameless glass. Don’t miss this rare opportunity to own a waterfront home in Portofino - where elegance, convenience, and community come together beautifully! All this in one of the top 55+ communities in America. Solivita offers residents access to state of the art amenities and work out facilities, dance and aerobics studios, a business center, 14 heated swimming pools, 2 heated spas, tennis courts, pickleball courts, shuffleboard, bocce ball, billiards room, art gallery, 3 restaurants and 2 championship 18-hole golf courses, driving range and putting course. Every day offers something new to explore and enjoy! This home also features easy access to nearby shops, dining, and health care, offering the perfect balance of privacy and lifestyle. Don't miss out on the opportunity to have a first class lifestyle.

    Zillow last checked:

    Listing updated:

    Listing Provided by:

    Stan Wilson 850-496-3424,

    PELLEGO, LLC 561-414-4614

    Bought with:

    Inez Mitchell-Myers, 507458

    RIGHT TRACK REALTY

    Source: Stellar MLS,MLS#: S5133904MLS LogoOriginating MLS: Suncoast Tampa

    Facts & features

    Interior

    Bedrooms & bathrooms
    • Bedrooms: 3
    • Bathrooms: 4
    • Full bathrooms: 3
    • 1/2 bathrooms: 1
    Primary bedroom
    • Features: Ceiling Fan(s), En Suite Bathroom, Walk-In Closet(s)
    • Level: First
    • Area: 238 Square Feet
    • Dimensions: 14x17
    Bedroom 2
    • Features: Ceiling Fan(s), En Suite Bathroom, Single Vanity, Stone Counters, Tub With Shower, Window/Skylight in Bath, Built-in Closet
    • Level: First
    • Area: 169 Square Feet
    • Dimensions: 13x13
    Bedroom 3
    • Features: Ceiling Fan(s), En Suite Bathroom, Single Vanity, Stone Counters, Tub With Shower, Window/Skylight in Bath, Walk-In Closet(s)
    • Level: First
    • Area: 180 Square Feet
    • Dimensions: 15x12
    Primary bathroom
    • Features: Dual Sinks, En Suite Bathroom, Garden Bath, Rain Shower Head, Split Vanities, Stone Counters, Tub With Shower, Water Closet/Priv Toilet, Window/Skylight in Bath
    • Level: First
    Balcony porch lanai
    • Features: Ceiling Fan(s)
    • Level: First
    • Area: 735 Square Feet
    • Dimensions: 21x35
    Den
    • Level: First
    • Area: 132 Square Feet
    • Dimensions: 12x11
    Dining room
    • Level: First
    • Area: 144 Square Feet
    • Dimensions: 12x12
    Great room
    • Level: First
    • Area: 336 Square Feet
    • Dimensions: 21x16
    Kitchen
    • Level: First
    • Area: 169 Square Feet
    • Dimensions: 13x13
    Heating
    • Central, Electric
    Cooling
    • Central Air
    Appliances
    • Included: Oven, Cooktop, Dishwasher, Disposal, Dryer, Electric Water Heater, Microwave, Refrigerator, Washer
    • Laundry: Laundry Room
    Features
    • Ceiling Fan(s), Coffered Ceiling(s), Eating Space In Kitchen, L Dining, Open Floorplan, Primary Bedroom Main Floor, Solid Wood Cabinets, Split Bedroom, Stone Counters, Thermostat, Walk-In Closet(s)
    • Flooring: Ceramic Tile, Luxury Vinyl
    • Doors: Sliding Doors
    • Windows: Window Treatments
    • Has fireplace: No
    Interior area
    • Total structure area: 3,751
    • Total interior livable area: 2,616 sqft

    Property

    Parking
    • Total spaces: 3
    • Parking features: Driveway, Garage Door Opener, Golf Cart Garage, Oversized
    • Garage spaces: 3
    • Has uncovered spaces: Yes
    • Details: Garage Dimensions: 30x21
    Features
    • Levels: One
    • Stories: 1
    • Patio & porch: Enclosed, Front Porch, Rear Porch, Screened
    • Exterior features: Gray Water System, Irrigation System, Private Mailbox, Rain Gutters, Sprinkler Metered
    • Has view: Yes
    • View description: Water, Pond
    • Has water view: Yes
    • Water view: Water,Pond
    • Waterfront features: Waterfront, Pond, Pond Access
    Lot
    • Size: 0.28 Acres
    • Features: Landscaped, Oversized Lot
    • Residential vegetation: Mature Landscaping
    Details
    • Parcel number: 282715933572001160
    • Special conditions: None

    Construction

    Type & style
    • Home type: SingleFamily
    • Architectural style: Mediterranean
    • Property subtype: Single Family Residence
    Materials
    • Block, Stucco
    • Foundation: Slab
    • Roof: Tile
    Condition
    • New construction: No
    • Year built: 2008
    Details
    • Builder model: Venetian
    • Builder name: Avatar Homes

    Utilities & green energy

    • Sewer: Public Sewer
    • Water: Public
    • Utilities for property: BB/HS Internet Available, Cable Connected, Electricity Connected, Fiber Optics, Fire Hydrant, Phone Available, Public, Sewer Connected, Sprinkler Meter, Sprinkler Recycled, Street Lights, Underground Utilities, Water Connected
    Green energy
    • Water conservation: Irrigation-Reclaimed Water, Fl. Friendly/Native Landscape

    Community & neighborhood

    Security
    • Security features: Security System, Smoke Detector(s)
    Community
    • Community features: Dock, Fishing, Water Access, Waterfront, Buyer Approval Required, Deed Restrictions, Dog Park, Gated Community - Guard, Golf Carts OK, Golf, Playground, Pool, Restaurant, Sidewalks, Wheelchair Access
    Senior living
    • Senior community: Yes
    Location
    • Region: Poinciana
    • Subdivision: SOLIVITA PH 07C

    HOA & financial

    HOA
    • Has HOA: Yes
    • HOA fee: $464 monthly
    • Amenities included: Basketball Court, Cable TV, Clubhouse, Elevator(s), Fitness Center, Gated, Lobby Key Required, Park, Pickleball Court(s), Playground, Pool, Recreation Facilities, Security, Shuffleboard Court, Spa/Hot Tub, Tennis Court(s), Trail(s), Wheelchair Access
    • Services included: 24-Hour Guard, Cable TV, Community Pool, Internet, Maintenance Grounds, Manager, Pool Maintenance, Private Road, Recreational Facilities, Security
    • Association name: Real Manage / Lorrie Gutzmer
    • Association phone: 863-701-2969
    Other fees
    • Pet fee: $0 monthly
    Other financial information
    • Total actual rent: 0

    Other

    Other facts
    • Listing terms: Cash,Conventional,VA Loan
    • Ownership: Fee Simple
    • Road surface type: Asphalt

    Price history

    DateEventPrice
    5/29/2026Sold$585,000-2.3%$224/sqft
    Source: Stellar MLS #S5133904 Report a problem
    4/17/2026Pending sale$599,000$229/sqft
    Source: Stellar MLS #S5133904 Report a problem
    2/19/2026Price change$599,000-3.4%$229/sqft
    Source: Stellar MLS #S5133904 Report a problem
    11/14/2025Price change$620,000-0.8%$237/sqft
    Source: Stellar MLS #S5133904 Report a problem
    9/7/2025Listed for sale$625,000-3.1%$239/sqft
    Source: Stellar MLS #S5133904 Report a problem
    6/29/2025Listing removed$644,900$247/sqft
    Source: Stellar MLS #S5109594 Report a problem
    3/18/2025Price change$644,900-2.3%$247/sqft
    Source: Stellar MLS #S5109594 Report a problem
    1/2/2025Price change$660,000-2.2%$252/sqft
    Source: Stellar MLS #S5109594 Report a problem
    8/7/2024Listed for sale$675,000+34.8%$258/sqft
    Source: Stellar MLS #S5109594 Report a problem
    5/2/2008Sold$500,600$191/sqft
    Source: Public Record Report a problem

    Public tax history

    YearProperty taxesTax assessment
    2025$4,105 +3.1%$356,585 +2.9%
    2024$3,982 +2.1%$346,535 +3%
    2023$3,900 +2.3%$336,442 +3%
    2022$3,814 -0.9%$326,643 +3%
    2021$3,848 +0.7%$317,129 +1.4%
    2020$3,820 -0.3%$312,750 +2.3%
    2019$3,833 -27%$305,718 +1.9%
    2018$5,250 +1.1%$300,018 +2.1%
    2017$5,195 +41%$293,847 +2.1%
    2016$3,685 -8.8%$287,803 -5.5%
    2015$4,040 -20.1%$304,704 +3.5%
    2014$5,059 +20.7%$294,362 +9.3%
    2013$4,191 +1%$269,361 +0.1%
    2012$4,149 +5.2%$269,032 +6.5%
    2011$3,942 -3.6%$252,630 -1.7%
    2010$4,090 -23.8%$257,009 -18.9%
    2009$5,366 +300.6%$317,046 +273%
    2008$1,339 $85,000
    2007-- --
    2006$863 --

    Find assessor info on the county website

    Neighborhood: 34759

    Nearby schools

    GreatSchools rating
    Get a cash offer in 3 minutes
    Find out how much your home could sell for in as little as 3 minutes with a no-obligation cash offer.
    Estimated market value
    $583,100
    Get a cash offer in 3 minutes
    Find out how much your home could sell for in as little as 3 minutes with a no-obligation cash offer.
    Estimated market value
    $583,100