Welcome to Norborne Glebe Community! This 4 bed, 4.5 bath colonial has all the features you are looking for! Upon entering the front door you are greeted with a complete open floor to ceiling entryway with separate formal living and dinning rooms with decorative trim work. The large open kitchen includes an island/breakfast bar, corian countertops, butler's pantry, gas range, and breakfast/morning room. Just off the kitchen is an open and spacious family room with cozy gas fireplace and 2 story windows. Directly off the family room is an office, half bath and a hallway leading to the formal living room and formal dining room. There are two staircases leading to the second floor, conveniently located in open foyer and off kitchen for easy access. Upstairs offers a massive master suite that includes a sitting area, huge walk-in closet, double vanities, shower, and soaking tub. There is a princess suite offering another full bath. 2 additional bedrooms to complete the second floor. The basement is fully finished walk-out basement that offers an open family room/recreational room, and additional two rooms that are currently being used as a bedrooms. New roof in 2018, new HVAC and heat pumps in 2017. Great exterior features include a large front porch, and low maintenance composite rear deck overlooking the backyard with a heated in-ground gunite pool (32'9 x 16')with extensive landscaping for your own backyard oasis. Close to all the amenities of town and just off US-340 and WV-9 for easy commuter access. Schedule your appointment to see while this one lasts.
Sold for $579,900
$579,900
154 Revere Dr, Charles Town, WV 25414
4beds
5,752sqft
Single Family Residence
Built in 2004
0.38 Acres Lot
$587,200 Zestimate®
$101/sqft
$3,034 Estimated rent
Home value
$587,200
$517,000 - $669,000
$3,034/mo
Zestimate® history
Owner options
List your home for rent
$3,034/mo
Rent Zestimate®
Find your next renter with Zillow Rental Manager. Plus, with online applications, you can quickly screen prospective tenants – for free.
$3,034/mo
Rent Zestimate®
Refinance and save
$2,792/mo
Est. payment
Refinancing to a lower rate could help reduce your monthly payments and save thousands over the life of the loan.
$2,792/mo
Est. payment
Explore your selling options
Work with a Zillow partner agent
Leverage their expertise and Zillow's premium Showcase listings to get your home seen by more buyers.
Get startedList with your own agent
Get your home in front of millions of buyers by listing it on Zillow.
Learn how to do itSell it yourself
Take full control of how buyers see your home on Zillow by listing For Sale by Owner (FSBO).
List your homeWhat's special
Cozy gas fireplaceGas rangeFinished walk-out basementPrincess suiteMassive master suiteDouble vanitiesSoaking tub
Zillow last checked:
Listing updated:
Listed by:
Alison Roberts 304-671-9906,
Roberts Realty Group, LLC
Bought with:
Traci Shoberg, WVA230040257
RE/MAX Roots
Source: Bright MLS,MLS#: WVJF2014840
Facts & features
Interior
Bedrooms & bathrooms
- Bedrooms: 4
- Bathrooms: 5
- Full bathrooms: 4
- 1/2 bathrooms: 1
- Main level bathrooms: 1
Rooms
- Room types: Living Room, Dining Room, Bedroom 2, Bedroom 3, Bedroom 4, Kitchen, Game Room, Family Room, Bedroom 1, Study, Sun/Florida Room, Other, Recreation Room, Bathroom 1, Bathroom 2
Bedroom 1
- Features: Cathedral/Vaulted Ceiling, Ceiling Fan(s), Walk-In Closet(s), Flooring - Carpet, Fireplace - Electric, Primary Bedroom - Sitting Area
- Level: Upper
- Area: 225 Square Feet
- Dimensions: 15 x 15
Bedroom 2
- Features: Flooring - Carpet
- Level: Upper
- Area: 132 Square Feet
- Dimensions: 11 x 12
Bedroom 3
- Features: Flooring - Carpet
- Level: Upper
- Area: 182 Square Feet
- Dimensions: 13 x 14
Bedroom 4
- Features: Flooring - Carpet
- Level: Upper
- Area: 168 Square Feet
- Dimensions: 12 x 14
Bathroom 1
- Features: Double Sink, Bathroom - Jetted Tub, Bathroom - Stall Shower
- Level: Upper
Bathroom 2
- Level: Upper
Dining room
- Features: Chair Rail, Crown Molding
- Level: Main
- Area: 192 Square Feet
- Dimensions: 12 x 16
Family room
- Features: Fireplace - Gas, Window Treatments, Flooring - Carpet
- Level: Main
- Area: 240 Square Feet
- Dimensions: 15 x 16
Game room
- Features: Flooring - Carpet
- Level: Lower
Kitchen
- Features: Eat-in Kitchen, Kitchen - Propane Cooking, Recessed Lighting, Pantry, Kitchen Island
- Level: Main
Living room
- Features: Crown Molding
- Level: Main
- Area: 160 Square Feet
- Dimensions: 10 x 16
Other
- Features: Flooring - Carpet
- Level: Lower
Other
- Features: Flooring - Carpet
- Level: Lower
Recreation room
- Features: Basement - Finished, Wet Bar, Attached Bathroom, Bathroom - Walk-In Shower, Recessed Lighting
- Level: Lower
Study
- Level: Main
- Area: 121 Square Feet
- Dimensions: 11 x 11
Other
- Features: Cathedral/Vaulted Ceiling
- Level: Main
- Area: 144 Square Feet
- Dimensions: 12 x 12
Heating
- Heat Pump, Electric
Cooling
- Central Air, Electric
Appliances
- Included: Disposal, Washer, Dryer, Exhaust Fan, Double Oven, Cooktop, Refrigerator, Water Treat System, Electric Water Heater
- Laundry: Has Laundry, Main Level
Features
- Additional Stairway, Combination Kitchen/Dining, Combination Kitchen/Living, Crown Molding, Dining Area, Family Room Off Kitchen, Open Floorplan, Formal/Separate Dining Room, Kitchen - Gourmet, Kitchen Island, Pantry, Soaking Tub, Bathroom - Stall Shower, Bathroom - Tub Shower, Butlers Pantry, Ceiling Fan(s), Chair Railings, Walk-In Closet(s), 2 Story Ceilings, 9'+ Ceilings, Cathedral Ceiling(s), Dry Wall, High Ceilings, Tray Ceiling(s)
- Flooring: Carpet, Ceramic Tile, Hardwood
- Doors: Sliding Glass
- Windows: Double Hung, Double Pane Windows, Window Treatments
- Basement: Connecting Stairway,Finished,Interior Entry,Exterior Entry,Rear Entrance,Walk-Out Access
- Number of fireplaces: 1
- Fireplace features: Glass Doors, Gas/Propane, Mantel(s)
Interior area
- Total structure area: 5,752
- Total interior livable area: 5,752 sqft
- Finished area above ground: 4,140
- Finished area below ground: 1,612
Property
Parking
- Total spaces: 2
- Parking features: Garage Faces Front, Driveway, Attached
- Attached garage spaces: 2
- Has uncovered spaces: Yes
Accessibility
- Accessibility features: None
Features
- Levels: Three
- Stories: 3
- Patio & porch: Deck, Patio
- Exterior features: Extensive Hardscape, Bump-outs
- Has private pool: Yes
- Pool features: In Ground, Private
- Fencing: Back Yard,Vinyl
Lot
- Size: 0.38 Acres
- Features: Front Yard, Rear Yard, SideYard(s)
Details
- Additional structures: Above Grade, Below Grade
- Parcel number: 03 12A003200000000
- Zoning: 101
- Special conditions: Standard
Construction
Type & style
- Home type: SingleFamily
- Architectural style: Colonial
- Property subtype: Single Family Residence
Materials
- Vinyl Siding
- Foundation: Permanent, Concrete Perimeter
- Roof: Asbestos Shingle
Condition
- Very Good
- New construction: No
- Year built: 2004
Utilities & green energy
- Sewer: Public Sewer
- Water: Public
Community & HOA
Community
- Subdivision: Norborne Glebe
HOA
- Has HOA: Yes
- HOA fee: $75 monthly
Location
- Region: Charles Town
- Municipality: Charles Town
Financial & listing details
- Price per square foot: $101/sqft
- Tax assessed value: $415,600
- Annual tax amount: $1,693
- Date on market: 2/6/2025
- Listing agreement: Exclusive Right To Sell
- Ownership: Fee Simple
- Road surface type: Paved
Price history
| Date | Event | Price |
|---|---|---|
| 4/15/2025 | Sold | $579,900-1.7%$101/sqft |
Source:  Bright MLS #WVJF2014840 Report a problem Bright MLS #WVJF2014840 Report a problem | ||
| 4/6/2025 | Pending sale | $589,900$103/sqft |
Source: Bright MLS #WVJF2014840 Report a problem | ||
| 2/14/2025 | Contingent | $589,900$103/sqft |
Source: Bright MLS #WVJF2014840 Report a problem | ||
| 2/6/2025 | Listed for sale | $589,900$103/sqft |
Source: Bright MLS #WVJF2014840 Report a problem | ||
Public tax history
| Year | Property taxes | Tax assessment |
|---|---|---|
| 2025 | $4,584 +2.8% | $330,100 +4.1% |
| 2024 | $4,460 +0.1% | $317,200 |
| 2023 | $4,455 +25.1% | $317,200 +27.2% |
| 2022 | $3,562 | $249,400 +9.3% |
| 2021 | -- | $228,200 -0.2% |
| 2020 | -- | $228,600 +11.9% |
| 2019 | $2,859 +0.9% | $204,200 +2% |
| 2018 | $2,833 -0.4% | $200,200 -0.9% |
| 2017 | $2,845 -4.3% | $202,000 -5.5% |
| 2016 | $2,971 +3.6% | $213,800 +4.5% |
| 2015 | $2,869 +0.6% | $204,600 |
| 2014 | $2,851 +6.4% | $204,600 +24.3% |
| 2013 | $2,678 | $164,600 -7.5% |
| 2012 | $2,678 +14.5% | $177,900 +0.5% |
| 2011 | $2,339 -12.7% | $177,000 -15.6% |
| 2010 | $2,678 -10.1% | $209,600 -14.6% |
| 2009 | $2,978 -1.2% | $245,500 |
| 2008 | $3,015 -13.2% | $245,500 -10.3% |
| 2007 | $3,475 +28.6% | $273,700 +40.4% |
| 2006 | $2,702 -4.4% | $195,000 -0.4% |
| 2005 | $2,828 | $195,720 +1616.8% |
| 2004 | -- | $11,400 |
| 2003 | -- | $11,400 |
Find assessor info on the county website
Neighborhood: 25414
Nearby homes
- $790,9004 bd4 ba5.8k sqft140 Revere Dr, Charles Town, WV 25414Off Market
- $680,0006 bd5 ba5.7k sqft122 Revere Dr, Charles Town, WV 25414Sold
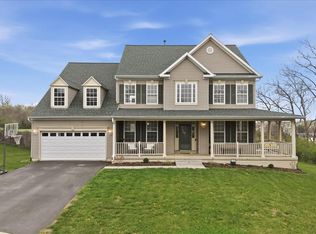
- $765,2005 bd3 ba5.6k sqft143 Revere Dr, Charles Town, WV 25414Off Market
- $602,9005 bd4 ba5.2k sqft119 Revere Dr, Charles Town, WV 25414Off Market
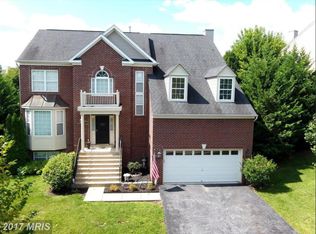
- $966,0002.44 AcresCharles Town Rd, Charles Town, WV 25414Lot/Land
- $966,0002.44 AcresCharles Town Rd, Charles Town, WV 25414Lot/Land
- $498,5004 bd3 ba3k sqft93 Revere Dr, Charles Town, WV 25414Off Market
- $560,8004 bd2 ba2.2k sqft106 Haversack Cir, Charles Town, WV 25414Off Market
Nearby schools
GreatSchools rating
- 5/10Wright Denny Intermediate SchoolGrades: 3-5Distance: 1.3 mi
- 5/10Charles Town Middle SchoolGrades: 6-8Distance: 0.4 mi
- 3/10Washington High SchoolGrades: 9-12Distance: 1.9 mi
Schools provided by the listing agent
- District: Jefferson County Schools
Source: Bright MLS. This data may not be complete. We recommend contacting the local school district to confirm school assignments for this home.
Get a cash offer in 3 minutes
Find out how much your home could sell for in as little as 3 minutes with a no-obligation cash offer.
Estimated market value
$587,200
Get a cash offer in 3 minutes
Find out how much your home could sell for in as little as 3 minutes with a no-obligation cash offer.
Estimated market value
$587,200
- West Virginia
- Jefferson County
- Charles Town
- 25414
- 154 Revere Dr
Nearby cities
Nearby zip codes
Other Charles Town Topics
