Skip main navigation
Sold
  • Price Unknown

    154 Riverbend Way, Montgomery, TX 77316

    3beds
    2,798sqft
    Single Family Residence
    Built in 2013
    6,843 Square Feet Lot
    $547,600 Zestimate®
    $--/sqft
    $2,949 Estimated rent

    Home value

    $547,600

    $515,000 - $580,000

    $2,949/mo

    Zestimate® history
    Loading
    Loading...

    Owner options

    List your home for rent

    $2,949/mo

    Rent Zestimate®

    Find your next renter with Zillow Rental Manager. Plus, with online applications, you can quickly screen prospective tenants – for free.

    Learn more

    $2,949/mo

    Rent Zestimate®

    Refinance and save

    $1,392/mo

    Est. payment

    Refinancing to a lower rate could help reduce your monthly payments and save thousands over the life of the loan.

    See today's rates

    $1,392/mo

    Est. payment

    Explore your selling options

    Work with a Zillow partner agent

    Leverage their expertise and Zillow's premium Showcase listings to get your home seen by more buyers.

    Get started

    List with your own agent

    Get your home in front of millions of buyers by listing it on Zillow.

    Learn how to do it

    Sell it yourself

    Take full control of how buyers see your home on Zillow by listing For Sale by Owner (FSBO).

    List your home

    What's special

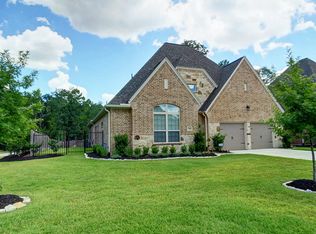
    Stunningly remodeled one story home in Woodforest! The updates to this home provide modern amenities with timeless finishes: a brand new roof, remodeled kitchen, all bathrooms updated & much more! See list. Other highlights include: plantation shutters, engineered wood floors throughout, modern light fixtures and hardware, water softener w/ RO system, and HVAC replaced December 2023. The open and airy floor plan lends itself for entertaining, and is great for everyday living! The kitchen, breakfast room and den blend together seamlessly; inviting conversation and meal prep with a 5 burner gas cooktop and large island. The study is the ideal work from home space, and the formal dining room can also be used as flex space. Primary bedroom suite has a gorgeous bath and walk-in closet with customized closet system. 2.5 car garage with loft storage & coated floor; screened in porch overlooks the easy maintenance fenced yard. Walk to nearby parks, close to fine dining & shopping too!

    Zillow last checked:

    Listing updated:

    Listed by:

    Michael Seder,

    eXp Realty LLC

    Bought with:

    Coldwell Banker Apex, REALTORS LLC

    Source: eXp Realty,MLS#: 21436784

    Facts & features

    Interior

    Bedrooms & bathrooms
    • Bedrooms: 3
    • Bathrooms: 3
    • Full bathrooms: 2
    • 1/2 bathrooms: 1
    Rooms
    • Room types: Office, Utility Room
    Heating
    • Natural Gas
    Cooling
    • Ceiling Fan(s), Electric
    Appliances
    • Included: ENERGY STAR Qualified Appliances, Disposal, Electric Oven, Microwave, Gas Cooktop, Dishwasher
    • Laundry: Electric Dryer Hookup, Gas Dryer Hookup, Washer Hookup
    Features
    • High Ceilings, All Bedrooms Down, Primary Bed - 1st Floor, Split Plan, Walk-In Closet(s)
    • Flooring: Tile, Wood
    • Doors: Insulated Doors
    • Windows: Insulated/Low-E windows, Window Coverings
    • Number of fireplaces: 1
    Interior area
    • Total structure area: 2,798
    • Total interior livable area: 2,798 sqft

    Property

    Parking
    • Total spaces: 2
    • Parking features: Attached, Garage Door Opener
    • Attached garage spaces: 2
    Features
    • Stories: 1
    • Patio & porch: Covered, Patio/Deck
    • Exterior features: Sprinkler System
    • Fencing: Back Yard,Full
    Lot
    • Size: 6,843 Square Feet
    • Features: Back Yard, Near Golf Course, Subdivided, 0 Up To 1/4 Acre
    Details
    • Parcel number: 418094

    Construction

    Type & style
    • Home type: SingleFamily
    • Architectural style: Traditional
    • Property subtype: Single Family Residence
    Materials
    • Foam Insulation, Brick
    • Foundation: Slab
    • Roof: Composition
    Condition
    • New construction: No
    • Year built: 2013
    Details
    • Builder name: DARLING HOMES

    Utilities & green energy

    Green energy
    • Energy efficient items: Thermostat, HVAC

    Community & HOA

    Community
    • Subdivision: Woodforest
    HOA
    • Has HOA: Yes
    • Amenities included: Basketball Court, Clubhouse, Dog Park, Jogging Path, Park, Party Room, Pickleball Court, Picnic Area, Pool, Security, Sport Court
    • HOA fee: $1,392 annually
    • HOA name: WOODFOREST HOA
    • HOA phone: 281-870-0585
    Location
    • Region: Montgomery

    Financial & listing details

    • Tax assessed value: $500,000
    • Annual tax amount: $10,650
    • Date on market: 2/24/2026
    • Cumulative days on market: 3 days
    • Listing terms: Cash,Conventional,FHA,VA Loan
    • Exclusions: See Exclusions List Attached
    • Ownership: Full Ownership
    • Road surface type: Concrete

    Price history

    DateEventPrice
    3/27/2026Sold--
    Source: eXp Realty #203221263 Report a problem
    3/3/2026Pending sale$579,000$207/sqft
    Source: eXp Realty #21436784 Report a problem
    2/24/2026Listed for sale$579,000+25.9%$207/sqft
    Source: HAR #21436784 Report a problem
    4/8/2022Listing removed--
    Source: HAR #65726047 Report a problem
    2/22/2022Pending sale$459,900$164/sqft
    Source: HAR #65726047 Report a problem
    2/16/2022Listed for sale$459,900$164/sqft
    Source: HAR #65726047 Report a problem

    Public tax history

    YearProperty taxesTax assessment
    2025$5,151 -19.9%$500,000 -1.7%
    2024$6,434 +4.7%$508,503 +7.1%
    2023$6,147 $475,000 +4.8%
    2022-- $453,420 +25.1%
    2021$5,109 +0.6%$362,520 +7%
    2020$5,080 +0.2%$338,900 +2.6%
    2019$5,068 -39.5%$330,430
    2018$8,383 +9%$330,430 +8.6%
    2017$7,694 -15.1%$304,240 -4.7%
    2016$9,060 -6.3%$319,340 -4.5%
    2015$9,666 $334,420 +6.9%
    2014$9,666 $312,860 +747.2%
    2013-- $36,930
    2012-- $36,930
    Find assessor info on the county website

    Neighborhood: 77316

    Nearby schools

    GreatSchools rating
    Schools provided by the listing agent
    • Elementary: Stewart Elementary School (Conroe)
    • Middle: Peet Junior High School
    • High: Conroe High School

    Source: eXp Realty. This data may not be complete. We recommend contacting the local school district to confirm school assignments for this home.

    Get a cash offer in 3 minutes
    Find out how much your home could sell for in as little as 3 minutes with a no-obligation cash offer.
    Estimated market value
    $547,600
    Get a cash offer in 3 minutes
    Find out how much your home could sell for in as little as 3 minutes with a no-obligation cash offer.
    Estimated market value
    $547,600