Skip main navigation
Closed
Street View
  • Listed by: Keller Williams Pinnacle • Sam Row • 618-972-6030
    Bought with: Zdefault Office
    Price Unknown

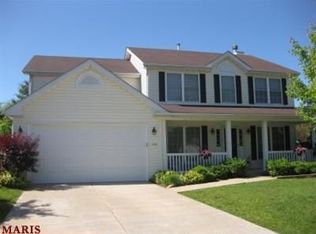
    154 Riverwood Park Dr, Florissant, MO 63031

    4beds
    2,546sqft
    Single Family Residence
    Built in 2002
    0.39 Acres Lot
    $287,800 Zestimate®
    $--/sqft
    $2,686 Estimated rent

    Home value

    $287,800

    $268,000 - $311,000

    $2,686/mo

    Zestimate® history
    Loading
    Loading...

    Owner options

    List your home for rent

    $2,686/mo

    Rent Zestimate®

    Find your next renter with Zillow Rental Manager. Plus, with online applications, you can quickly screen prospective tenants – for free.

    Learn more

    $2,686/mo

    Rent Zestimate®

    Refinance and save

    Refinancing to a lower rate could help reduce your monthly payments and save thousands over the life of the loan.

    See today's rates

    Explore your selling options

    Work with a Zillow partner agent

    Leverage their expertise and Zillow's premium Showcase listings to get your home seen by more buyers.

    Get started

    List with your own agent

    Get your home in front of millions of buyers by listing it on Zillow.

    Learn how to do it

    Sell it yourself

    Take full control of how buyers see your home on Zillow by listing For Sale by Owner (FSBO).

    List your home

    What's special

    Cozy wood-burning fireplacePartially finished basementFenced backyardQuiet cul-de-sacEn-suite bathEat-in kitchenPrimary suite
    Welcome to this beautifully maintained one-owner two-story home tucked away on a quiet cul-de-sac. Offering space, comfort, and functionality, this property has everything a growing household could need. The main level features a spacious living room anchored by a cozy wood-burning fireplace, a formal dining room, and an eat-in kitchen complete with a breakfast bar and pantry. A den adds flexible living space, while the laundry/mud room off the garage and a convenient half bath round out this level. Upstairs, you’ll find four bedrooms, including the generously sized primary suite with a walk-in closet, full en-suite bath, dual sinks, separate shower, and relaxing jacuzzi tub. Three additional bedrooms share a full hall bath. The partially finished basement is designed for entertaining with a large recreation area and wet bar, plus a rough-in for another bathroom and abundant unfinished space for storage or future expansion. Outside, the fenced backyard with a patio provides the perfect spot for cookouts, pets, or play. With its thoughtful layout, prime location, and cared-for condition, this home is ready to welcome its next chapter. Property is being sold As-is.

    Zillow last checked:

    Listing updated:

    Listed by:

    Sam Row 618-972-6030,

    Keller Williams Pinnacle

    Bought with:

    Default Zmember

    Zdefault Office

    Source: MARIS,MLS#: 25066422MLS LogoOriginating MLS: Southwestern Illinois Board of REALTORS

    Facts & features

    Interior

    Bedrooms & bathrooms
    • Bedrooms: 4
    • Bathrooms: 3
    • Full bathrooms: 2
    • 1/2 bathrooms: 1
    • Main level bathrooms: 1
    Primary bedroom
    • Features: Floor Covering: Carpeting
    • Level: Second
    • Area: 350
    • Dimensions: 25x14
    Bedroom
    • Features: Floor Covering: Carpeting
    • Level: Second
    • Area: 154
    • Dimensions: 14x11
    Bedroom
    • Features: Floor Covering: Carpeting
    • Level: Second
    • Area: 156
    • Dimensions: 13x12
    Bedroom
    • Features: Floor Covering: Carpeting
    • Level: Second
    • Area: 130
    • Dimensions: 10x13
    Primary bathroom
    • Features: Floor Covering: Vinyl
    • Level: Second
    • Area: 210
    • Dimensions: 15x14
    Bathroom
    • Features: Floor Covering: Vinyl
    • Level: Main
    • Area: 25
    • Dimensions: 5x5
    Bathroom
    • Features: Floor Covering: Vinyl
    • Level: Second
    • Area: 55
    • Dimensions: 11x5
    Den
    • Features: Floor Covering: Carpeting
    • Level: Main
    • Area: 154
    • Dimensions: 14x11
    Dining room
    • Features: Floor Covering: Carpeting
    • Level: Main
    • Area: 154
    • Dimensions: 14x11
    Kitchen
    • Features: Floor Covering: Vinyl
    • Level: Main
    • Area: 264
    • Dimensions: 22x12
    Laundry
    • Features: Floor Covering: Vinyl
    • Level: Main
    • Area: 60
    • Dimensions: 10x6
    Living room
    • Features: Floor Covering: Carpeting
    • Level: Main
    • Area: 176
    • Dimensions: 16x11
    Recreation room
    • Features: Floor Covering: Vinyl
    • Level: Lower
    • Area: 308
    • Dimensions: 22x14
    Heating
    • Forced Air, Zoned
    Cooling
    • Central Air
    Appliances
    • Included: Dishwasher, Microwave, Gas Range, Refrigerator
    • Laundry: Main Level
    Features
    • Basement: Partially Finished,Sump Pump
    • Number of fireplaces: 1
    • Fireplace features: Living Room, Wood Burning
    Interior area
    • Total structure area: 2,546
    • Total interior livable area: 2,546 sqft
    • Finished area above ground: 2,546

    Property

    Parking
    • Total spaces: 4
    • Parking features: Garage - Attached
    • Attached garage spaces: 2
    Features
    • Levels: Two
    • Patio & porch: Covered, Front Porch, Patio, Porch
    • Fencing: Fenced
    Lot
    • Size: 0.39 Acres
    • Features: Back Yard, Cul-De-Sac, Front Yard
    Details
    • Parcel number: 07L310491
    • Special conditions: Listing As Is

    Construction

    Type & style
    • Home type: SingleFamily
    • Architectural style: Traditional
    • Property subtype: Single Family Residence
    Materials
    • Brick Veneer, Vinyl Siding
    • Foundation: Permanent
    Condition
    • Year built: 2002

    Utilities & green energy

    • Electric: Ameren
    • Sewer: Public Sewer
    • Water: Public

    Community & HOA

    Community
    • Subdivision: Park At Riverwood Estates The
    HOA
    • Has HOA: No
    Location
    • Region: Florissant

    Financial & listing details

    • Tax assessed value: $342,500
    • Annual tax amount: $4,485
    • Date on market: 10/3/2025
    • Cumulative days on market: 88 days
    • Listing terms: Cash,Conventional

    Price history

    DateEventPrice
    1/1/2026Pending sale$289,900$114/sqft
    Source: MARIS #25066422 Report a problem
    12/31/2025Sold--
    Source: MARIS #25066422 Report a problem
    11/29/2025Contingent$289,900$114/sqft
    Source: MARIS #25066422 Report a problem
    11/25/2025Price change$289,900-4.9%$114/sqft
    Source: MARIS #25066422 Report a problem
    11/4/2025Price change$304,900-3.2%$120/sqft
    Source: MARIS #25066422 Report a problem
    10/15/2025Price change$314,900-3.1%$124/sqft
    Source: MARIS #25066422 Report a problem
    10/3/2025Listed for sale$324,900$128/sqft
    Source: MARIS #25066422 Report a problem
    8/1/2002Sold--
    Source: Public Record Report a problem

    Public tax history

    YearProperty taxesTax assessment
    2025$4,922 +9.7%$65,080 +17%
    2024$4,485 -1.2%$55,630
    2023$4,540 0%$55,630 +11.8%
    2022$4,541 +1.7%$49,750
    2021$4,464 +2%$49,750 +9%
    2020$4,378 +3.4%$45,660
    2019$4,235 $45,660 +9.9%
    2018$4,235 $41,540
    2017$4,235 +0.4%$41,540 +7.4%
    2016$4,220 +6.4%$38,670
    2015$3,967 $38,670 +4.3%
    2014$3,967 +8.1%$37,090
    2013$3,671 $37,090 -11.4%
    2012-- $41,840
    2011-- $41,840 -7%
    2010$4,261 +3.1%$44,980
    2009$4,131 -0.8%$44,980 -11.5%
    2008$4,164 +15%$50,830
    2007$3,621 $50,830 +20.5%
    2006$3,621 +3%$42,200
    2005$3,517 +527%$42,200 -6.2%
    2003$561 +1660.5%$45,000 +492.1%
    2002$32 $7,600
    Find assessor info on the county website

    Neighborhood: 63031

    Nearby schools

    GreatSchools rating
    Schools provided by the listing agent
    • Elementary: Russell Elem.
    • Middle: West Middle
    • High: Hazelwood West High

    Source: MARIS. This data may not be complete. We recommend contacting the local school district to confirm school assignments for this home.

    Get a cash offer in 3 minutes
    Find out how much your home could sell for in as little as 3 minutes with a no-obligation cash offer.
    Estimated market value
    $287,800
    Get a cash offer in 3 minutes
    Find out how much your home could sell for in as little as 3 minutes with a no-obligation cash offer.
    Estimated market value
    $287,800