Skip main navigation
Closed
  • $417,990

    154 Robbens Dr, McDonough, GA 30252

    3beds
    2,040sqft
    Single Family Residence, Residential
    Built in 1995
    1.14 Acres Lot
    $408,200 Zestimate®
    $205/sqft
    $2,206 Estimated rent

    Home value

    $408,200

    $367,000 - $453,000

    $2,206/mo

    Zestimate® history
    Loading
    Loading...

    Owner options

    List your home for rent

    $2,206/mo

    Rent Zestimate®

    Find your next renter with Zillow Rental Manager. Plus, with online applications, you can quickly screen prospective tenants – for free.

    Learn more

    $2,206/mo

    Rent Zestimate®

    Refinance and save

    $2,576/mo

    Est. payment

    Refinancing to a lower rate could help reduce your monthly payments and save thousands over the life of the loan.

    See today's rates

    $2,576/mo

    Est. payment

    Explore your selling options

    Work with a Zillow partner agent

    Leverage their expertise and Zillow's premium Showcase listings to get your home seen by more buyers.

    Get started

    List with your own agent

    Get your home in front of millions of buyers by listing it on Zillow.

    Learn how to do it

    Sell it yourself

    Take full control of how buyers see your home on Zillow by listing For Sale by Owner (FSBO).

    List your home

    What's special

    Gas fireplacePool pump houseHardwood floorsFenced in backyard oasisRocking chair front porchNatural lightStainless steel appliances
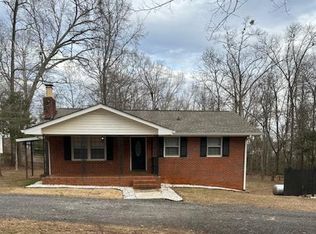
    THE PERFECT PLACE TO CALL HOME! Beautiful brick front home featuring a salt water pool! This fenced in backyard oasis offers well manicured and established landscape. Located in sought after Union Grove school district this home is situated on 1.13 acres in a cozy cul-de-sac. Offering 3 bedrooms, 2 full baths and a bonus room that could be used as an office or 4th bedroom. As you approach the main entrance of this home you are greeted by a lovely rocking chair front porch. The features are endless: move-in ready, NEW LVP flooring in the kitchen, laundry room and bathrooms. The kitchen offers stainless steel appliances, granite countertops, natural light and the breakfast area that overlooks the gorgeous backyard. **The custom window treatments and appliances (which includes refrigerator, dishwasher and oven/stove) to convey with the sale. Furniture lovers take note: this modern farmhouse style can be purchased fully furnished (furnishings are not included in the list price". Listing agent will provide a list of available furniture to purchase. Hardwood floors throughout the living room with tray ceilings and a NEW gas fireplace with remote start (comes with a 3 year warranty). The oversized owner's suite offers tons of natural light, tray ceilings and a walk-in closet. Owner's suite bath has double vanity sinks, a garden tub and a walk-in shower. NEW ceiling fans in living room and owner's suite. NEW toilets in both bathrooms. This home offers plenty of additional storage space. Step outside to enjoy the SALTWATER POOL! Pool is 10 feet deep and comes with a pool cover. The pool pump house offers storage space and exterior lighting. The deck is the perfect spot for entertaining family and friends. Located in the front of the home you will find a separate 10x20 workshop with power and lofted area for additional storage. The parking pad is located next to the workshop offering additional parking. The roof and hvac system are both less than 7 years old. The tankless water heater was installed 6 months ago (January, 2026). New pool pump installed in July, 2025 with a new chlorinator. This home has so much to offer and is a MUST SEE! You really don't want to miss this one!

    Zillow last checked:

    Listing updated:

    Listing Provided by:

    Joshua Murphy,

    Crye-Leike Realtors,

    Michelle Murphy,

    Crye-Leike Realtors

    Bought with:

    Janet Cherney, 391562

    Coldwell Banker Bullard Realty

    Source: FMLS GA,MLS#: 7626091MLS Logo

    Facts & features

    Interior

    Bedrooms & bathrooms
    • Bedrooms: 3
    • Bathrooms: 2
    • Full bathrooms: 2
    • Main level bathrooms: 2
    • Main level bedrooms: 3
    Primary bedroom
    • Features: Master on Main
    • Level: Master on Main
    Bedroom
    • Features: Master on Main
    Primary bathroom
    • Features: Double Vanity, Separate Tub/Shower
    Dining room
    • Features: Open Concept
    Kitchen
    • Features: Cabinets White, Solid Surface Counters
    Heating
    • Central, Natural Gas
    Cooling
    • Central Air
    Appliances
    • Included: Dishwasher, Gas Oven, Gas Range, Microwave, Refrigerator, Tankless Water Heater
    • Laundry: Laundry Room, Main Level
    Features
    • Tray Ceiling(s)
    • Flooring: Carpet, Luxury Vinyl, Wood
    • Windows: Window Treatments
    • Basement: Crawl Space
    • Number of fireplaces: 1
    • Fireplace features: Gas Log, Living Room
    • Common walls with other units/homes: No Common Walls
    Interior area
    • Total structure area: 2,040
    • Total interior livable area: 2,040 sqft
    • Finished area above ground: 2,040

    Property

    Parking
    • Total spaces: 6
    • Parking features: Attached, Driveway, Garage, Garage Door Opener, Garage Faces Side, Parking Pad
    • Attached garage spaces: 2
    • Has uncovered spaces: Yes
    Accessibility
    • Accessibility features: None
    Features
    • Levels: One
    • Stories: 1
    • Patio & porch: Covered, Deck, Front Porch
    • Exterior features: Lighting, Private Yard, Storage
    • Pool features: Fenced, In Ground, Salt Water, Vinyl
    • Spa features: None
    • Fencing: Back Yard,Wood
    • Has view: Yes
    • View description: Pool
    • Waterfront features: None
    • Body of water: None
    Lot
    • Size: 1.14 Acres
    • Dimensions: 440x262x184x196
    • Features: Back Yard, Cleared, Cul-De-Sac, Level
    Details
    • Additional structures: Outbuilding
    • Parcel number: 102D01009000
    • Other equipment: None
    • Horse amenities: None

    Construction

    Type & style
    • Home type: SingleFamily
    • Architectural style: Ranch
    • Property subtype: Single Family Residence, Residential
    Materials
    • Brick Front, HardiPlank Type
    • Foundation: Block
    • Roof: Composition
    Condition
    • Resale
    • New construction: No
    • Year built: 1995

    Utilities & green energy

    • Electric: None
    • Sewer: Septic Tank
    • Water: Public
    • Utilities for property: Cable Available, Electricity Available, Natural Gas Available, Water Available
    Green energy
    • Energy efficient items: None
    • Energy generation: None

    Community & neighborhood

    Security
    • Security features: Security System Owned, Smoke Detector(s)
    Community
    • Community features: None
    Location
    • Region: Mcdonough
    • Subdivision: Robben's Landing

    Other

    Other facts
    • Listing terms: 1031 Exchange,Cash,Conventional,FHA,VA Loan
    • Road surface type: Paved

    Price history

    DateEventPrice
    10/8/2025Sold$417,990-1.6%$205/sqft
    Source: FMLS GA #7626091 Report a problem
    9/25/2025Pending sale$424,900$208/sqft
    Source: GAMLS #10575639 Report a problem
    8/1/2025Listed for sale$424,900+28.4%$208/sqft
    Source: GAMLS #10575639 Report a problem
    10/22/2021Sold$331,000+6.8%$162/sqft
    Source: Public Record Report a problem
    9/22/2021Pending sale$309,900+47.6%$152/sqft
    Source: GAMLS #9049699 Report a problem
    7/19/2018Sold$210,000+0%$103/sqft
    Source: Public Record Report a problem
    6/8/2018Pending sale$209,900$103/sqft
    Source: Classic Realty Services LLC #8393091 Report a problem
    6/6/2018Listed for sale$209,900+16.7%$103/sqft
    Source: Classic Realty Services LLC #8393091 Report a problem
    2/28/2017Sold$179,900-2.7%$88/sqft
    Source: Public Record Report a problem
    1/20/2017Pending sale$184,900$91/sqft
    Source: LEE STAPLES REALTY, INC. #8119392 Report a problem
    1/14/2017Listed for sale$184,900+68.1%$91/sqft
    Source: LEE STAPLES REALTY, INC. #8119392 Report a problem
    7/25/1996Sold$110,000$54/sqft
    Source: Public Record Report a problem

    Public tax history

    YearProperty taxesTax assessment
    2025$5,839 +9.8%$146,692 +10.4%
    2024$5,318 +0.7%$132,840 -2.8%
    2023$5,283 +13.1%$136,680 +13.3%
    2022$4,669 +62.2%$120,680 +36.9%
    2021$2,879 +6.9%$88,120 +9.9%
    2020$2,693 +3.1%$80,160 +4.6%
    2019$2,612 -3.9%$76,640 +9.8%
    2018$2,717 +5%$69,800 +27.7%
    2016$2,589 +21.2%$54,640 +1%
    2015$2,136 -2%$54,080 +3.4%
    2014$2,179 $52,280
    2013-- --
    2012-- --
    2011-- --
    2010-- --
    2009-- --
    2008$1,810 -2.3%--
    2007$1,852 +8%$63,400
    2005$1,714 $63,400 +5%
    2004$1,714 +21.8%$60,400 +16.2%
    2003$1,407 +14.7%$51,960 +8.4%
    2002$1,227 -4.3%$47,920
    2001$1,282 -8.3%$47,920 +4.7%
    2000$1,398 $45,760

    Find assessor info on the county website

    Neighborhood: 30252

    Nearby schools

    GreatSchools rating
    Schools provided by the listing agent
    • Elementary: East Lake - Henry
    • Middle: Union Grove
    • High: Union Grove

    Source: FMLS GA. This data may not be complete. We recommend contacting the local school district to confirm school assignments for this home.

    Get a cash offer in 3 minutes
    Find out how much your home could sell for in as little as 3 minutes with a no-obligation cash offer.
    Estimated market value
    $408,200
    Get a cash offer in 3 minutes
    Find out how much your home could sell for in as little as 3 minutes with a no-obligation cash offer.
    Estimated market value
    $408,200