Welcome to your perfect Pocono retreat—an enchanting 4 / 5 bedroom, 2.5 bath home full of character and timeless appeal. From the wrap-around porch, listen to the calming sounds of a natural waterfall flowing nearby—setting the tone for peace and tranquility the moment you arrive. Inside, the kitchen is the heart of the home: warm, welcoming, and perfect for entertaining. It features a propane wood stove, double convection oven, and a window that looks out over a beautifully landscaped waterfall flowing into a heated koi pond. Throughout the day, light from the stained-glass windows of the charming church next door spills into the kitchen, filling the space with color and warmth.
Gather friends and family in the expansive dining room—ideal for holiday meals, celebrations, and entertaining year-round. Just off the dining space, the cozy living room features a stunning pellet stone fireplace that adds warmth and ambiance. Just off the main living space, a first-floor den provides a quiet nook for reading, work, or additional guest space.
The master suite offers a private balcony, and thoughtful details throughout the home create a cozy, inviting atmosphere. The home also includes a basement for storage or hobbies.
Extras include 5 heating zones, a detached garage, a bonus heated outbuilding ideal for hobbies or a small business, a generator, new floors in dining and living room, septic just cleaned, 5 security cameras, garden lights, heating pellets, 2 full oil tanks, and100 gal full propane tank,
Ideally situated just minutes from Lake Wallenpaupack, top-notch skiing, exciting casino entertainment, indulgent spa, delicious restaurants, and close to both Tobyhanna and Promised Land State Parks, this location offers unparalleled access to year-round recreation and relaxation without an HOA, making it a perfect B&B, or Airbnb.
Whether you're looking for a residence, a weekend escape, or investment, this home blends comfort, beauty, and nature.
Sold for $439,000
$439,000
154 Route 191, South Sterling, PA 18460
4beds
2,770sqft
Single Family Residence
Built in 1940
0.51 Acres Lot
$449,300 Zestimate®
$158/sqft
$3,051 Estimated rent
Home value
$449,300
$382,000 - $530,000
$3,051/mo
Zestimate® history
Owner options
List your home for rent
$3,051/mo
Rent Zestimate®
Find your next renter with Zillow Rental Manager. Plus, with online applications, you can quickly screen prospective tenants – for free.
$3,051/mo
Rent Zestimate®
Refinance and save
$2,859/mo
Est. payment
Refinancing to a lower rate could help reduce your monthly payments and save thousands over the life of the loan.
$2,859/mo
Est. payment
Explore your selling options
Work with a Zillow partner agent
Leverage their expertise and Zillow's premium Showcase listings to get your home seen by more buyers.
Get startedList with your own agent
Get your home in front of millions of buyers by listing it on Zillow.
Learn how to do itSell it yourself
Take full control of how buyers see your home on Zillow by listing For Sale by Owner (FSBO).
List your homeWhat's special
Pellet stone fireplaceHeated koi pondBeautifully landscaped waterfallNatural waterfallDetached garageStained-glass windowsGarden lights
Zillow last checked:
Listing updated:
Listed by:
Cynthia Blanchard,
Berkshire Hathaway HomeServices Pocono Real Estate - Hawley
Bought with:
Hala Rihan-Bonner, RS353003
Christian Saunders Real Estate
Source: PMAR,MLS#: PM-132656
Facts & features
Interior
Bedrooms & bathrooms
- Bedrooms: 4
- Bathrooms: 3
- Full bathrooms: 2
- 1/2 bathrooms: 1
Primary bedroom
- Level: Second
- Area: 229250
- Dimensions: 175 x 1310
Bedroom 2
- Level: Second
- Area: 13500
- Dimensions: 135 x 100
Bedroom 3
- Level: Second
- Area: 11100
- Dimensions: 111 x 100
Bedroom 4
- Level: Second
- Area: 156520
- Dimensions: 910 x 172
Primary bathroom
- Level: Second
- Area: 9963
- Dimensions: 81 x 123
Bathroom 2
- Level: First
- Area: 71890
- Dimensions: 910 x 79
Bathroom 3
- Level: Second
- Area: 4536
- Dimensions: 81 x 56
Basement
- Level: Basement
- Area: 31856
- Dimensions: 176 x 181
Basement
- Level: Basement
- Area: 12320
- Dimensions: 176 x 70
Den
- Level: First
- Area: 16368
- Dimensions: 124 x 132
Dining room
- Level: First
- Area: 13860
- Dimensions: 105 x 132
Eating area
- Level: First
- Area: 115280
- Dimensions: 88 x 1310
Kitchen
- Level: First
- Area: 36144
- Dimensions: 144 x 251
Living room
- Level: First
- Area: 32680
- Dimensions: 190 x 172
Utility room
- Level: First
- Area: 19040
- Dimensions: 112 x 170
Heating
- Pellet Stove, Propane Stove, Oil, Propane
Cooling
- Attic Fan, Ceiling Fan(s)
Appliances
- Laundry: Main Level
Features
- Breakfast Nook, Eat-in Kitchen, Kitchen Island
- Basement: Partial
- Has fireplace: Yes
- Fireplace features: Family Room, Kitchen
- Common walls with other units/homes: No Common Walls
Interior area
- Total structure area: 3,670
- Total interior livable area: 2,770 sqft
- Finished area above ground: 2,770
- Finished area below ground: 0
Property
Parking
- Total spaces: 4
- Parking features: Garage, Open
- Garage spaces: 2
- Uncovered spaces: 2
Features
- Stories: 2
- Patio & porch: Patio, Porch, Wrap Around
Lot
- Size: 0.51 Acres
- Features: Waterfall, Landscaped
Details
- Additional structures: Workshop
- Parcel number: 015786
- Zoning description: Residential
Construction
Type & style
- Home type: SingleFamily
- Architectural style: Traditional
- Property subtype: Single Family Residence
Condition
- Year built: 1940
Utilities & green energy
- Sewer: Septic Tank
- Water: Well
Community & HOA
Community
- Subdivision: None
HOA
- Has HOA: No
Location
- Region: South Sterling
Financial & listing details
- Price per square foot: $158/sqft
- Annual tax amount: $3,281
- Date on market: 5/29/2025
- Listing terms: Cash,Conventional,FHA,VA Loan
Price history
| Date | Event | Price |
|---|---|---|
| 8/25/2025 | Sold | $439,000-2.2%$158/sqft |
Source: PMAR #PM-132656 Report a problem | ||
| 6/14/2025 | Pending sale | $449,000$162/sqft |
Source: PMAR #PM-132656 Report a problem | ||
| 5/29/2025 | Listed for sale | $449,000$162/sqft |
Source: PMAR #PM-132656 Report a problem | ||
Public tax history
Tax history is unavailable.
Neighborhood: 18460
Nearby homes
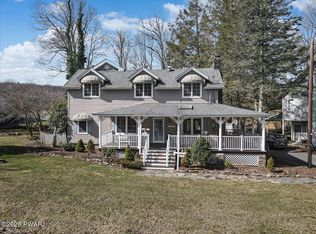
- $439,0004 bd3 ba2.7k sqft154 Route 191, Cresco, PA 18326Sold
- $498,9003 bd2 ba1.6k sqft158 Route 191, Newfoundland, PA 18445Off Market
- $235,6002 bd1 ba1.3k sqft144 Route 191, Newfoundland, PA 18445Off Market
- $233,0002 bd1 ba1k sqft150 Route 191, Newfoundland, PA 18326Off Market
- $345,2004 bd2 ba1.6k sqft166 Route 191, Newfoundland, PA 18326Off Market
- $717,2005 bd4 ba3.4k sqft105 Carlton Hill Rd, Newfoundland, PA 18326Off Market
- $274,5004 bd1 ba2.2k sqft160 Route 191, Newfoundland, PA 18326Off Market
- $249,9001 bd2 ba1.2k sqft140 Route 191, Newfoundland, PA 18326For Sale
Nearby schools
GreatSchools rating
- 6/10Wallenpaupack South El SchoolGrades: K-5Distance: 4.3 mi
- 6/10Wallenpaupack Area Middle SchoolGrades: 6-8Distance: 16.7 mi
- 7/10Wallenpaupack Area High SchoolGrades: 9-12Distance: 16.4 mi


Get pre-qualified for a loan
At Zillow Home Loans, we can pre-qualify you in as little as 5 minutes with no impact to your credit score.An equal housing lender. NMLS #10287.
- Pennsylvania
- Pike County
- Tobyhanna
- 18460
- 154 Route 191
Nearby cities
Nearby zip codes
Other Tobyhanna Topics
