Located in desirable Bloomfield Hills neighborhood, this extensively remodeled residence offers 2,209 square feet with 3 bedrooms and 3.1 bathrooms. Thoughtful updates, refined finishes, and flexible living spaces create a home that feels both elevated and comfortable. A spacious living room is anchored by a gas fireplace with a marble surround and complemented by recessed lighting. The dining room features wainscoting and a chandelier, while a French-door office with quartz-topped built-ins and a closet provides a polished space for working from home. The remodeled kitchen is designed around a waterfall island with pendant lighting and counter seating. Stainless steel appliances and generous workspace make it well suited for both daily use and entertaining. The primary suite includes three closets and a remodeled bath, offering a private and well-appointed retreat. A laundry closet is conveniently located near the bedrooms, with additional storage throughout the home, including a cedar closet. The finished daylight lower level adds valuable living space with a large flex room, recessed lighting, carpeting, and a separate storage room with gym-style flooring. A second laundry area includes ample cabinetry and an additional set of laundry machines, while the additional full bath features tile flooring and a spacious walk-in shower. Fresh exteriors, a fenced yard, an attached 2-car garage with new epoxy flooring, and a connecting rear breezeway complete this thoughtfully updated home. Conveniently located near the shopping, dining, and amenities of Birmingham and Bloomfield Hills.
Sold for $900,000
Zillow last checked:
Listing updated:
Bought with:
Dan A Gutfreund, 6501367800
Signature Sotheby's International Realty Bham
Source: Realcomp II,MLS#: 20261058741
Price history
| Date | Event | Price |
|---|---|---|
| 9/8/2026 | Pending sale | $947,000+5.2%$225/sqft |
Source:  Realcomp II #20261058741 Report a problem Realcomp II #20261058741 Report a problem | ||
| 9/4/2026 | Sold | $900,000-5%$214/sqft |
Source: Realcomp II #20261058741 Report a problem | ||
| 7/28/2026 | Listed for sale | $947,000-4.8%$225/sqft |
Source: Realcomp II #20261058741 Report a problem | ||
| 7/28/2026 | Listing removed | $995,000$236/sqft |
Source: Realcomp II #20261051651 Report a problem | ||
| 7/15/2026 | Listed for sale | $995,000+68.1%$236/sqft |
Source: Realcomp II #20261051651 Report a problem | ||
| 9/13/2024 | Sold | $592,000+7.6%$141/sqft |
Source: Realcomp II #20240056102 Report a problem | ||
| 8/15/2024 | Pending sale | $550,000$131/sqft |
Source: Realcomp II #20240056102 Report a problem | ||
| 8/2/2024 | Listed for sale | $550,000$131/sqft |
Source: Realcomp II #20240056102 Report a problem | ||
Nearby homes
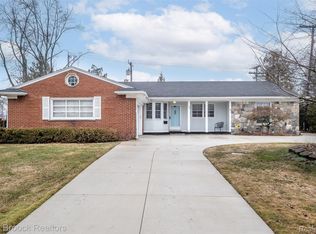
- $547,0004 bd3 ba4k sqft138 S Cranbrook Cross Rd, Bloomfield Hills, MI 48301Sold
- $517,8003 bd2 ba1.7k sqft170 S Cranbrook Cross Rd, Bloomfield Hills, MI 48301Off Market
- $558,100-- bd-- ba1.9k sqft182 S Cranbrook Cross Rd, Bloomfield Hills, MI 48301Off Market
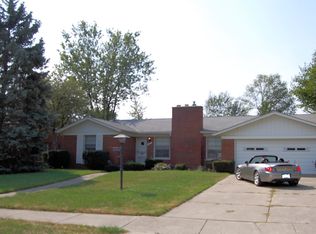
- $785,0003 bd3 ba2.3k sqft149 S Cranbrook Cross Rd, Bloomfield Hills, MI 48301Off Market
Get a cash offer in 3 minutes
Find out how much your home could sell for in as little as 3 minutes with a no-obligation cash offer.
Estimated market value
$899,800
