Here IT IS
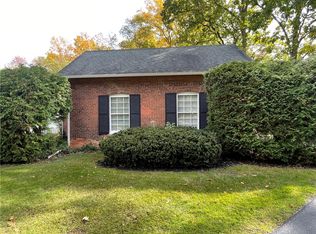
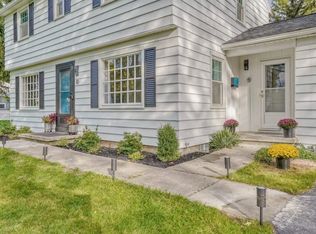
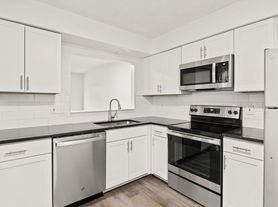
Elegant Fairport Village Living at Its Finest!! *Welcome to 154 S Main Street in the Village of Fairport!*Completely Renovated Home with exposed beams in the 2 bedrooms each with their own Full Bathroom!*Cherry Cabinets with Quartz Counter tops and first floor laundry*Large open living and dining room Area with Beautiful Hardwood Floors*Open Private Front Porch!*Updated Electrical and Plumbing!*Fairport Electric!*Clean Dry Painted Basement with Bilco Doors for easy Access to outside and additional storage*Fairport Schools*Fairport Electric*Quick Access to Perinton Parks and Recs and Town Center.*Walk to Village with Sidewalks and Streetlights to Food, Drink, Restaurants, Shops and ALL the Activities and Year round Events & Festivals Fairport has to Offer*One Car Garage Space with Additional Off Street Parking Spot*Historically, This home used to be located on East Church Street as a Church With hand hewn timber frame Construction. In 1850 the Church was purchased for $50 and moved in tact to its location at 154 S Main Street where it was renovated to a 3 family in the 1850s and restored to its current beauty in the 2000s. Live in a Piece of Fairport History!!
Apartment for rent
Multifamily
Available now
No pets
Air conditioner, central air
In unit laundry
Garage parking
Electric, forced air
What's special
Completely renovated homeOpen private front porchFirst floor laundryBeautiful hardwood floors
- 34 days |
- -- |
- -- |
Zillow last checked:
Listing updated:
Travel times

Let’s turn your rent into credit progress
Build credit history with every on-time payment and get credit for the payment you’re already making.
Facts & features
Interior
Bedrooms & bathrooms
- Bedrooms: 2
- Bathrooms: 3
- Full bathrooms: 2
- 1/2 bathrooms: 1
Rooms
- Room types: Entry/Foyer, Laundry, Living Room
Heating
- Electric, Forced Air
Cooling
- Air Conditioner, Central Air
Appliances
- Included: Dryer, Washer
- Laundry: In Unit, Main Level
Features
- Bath in Primary Bedroom, Entrance Foyer, Programmable Thermostat, Separate/Formal Living Room
- Has basement: Yes
Interior area
- Total interior livable area: 1,522 sqft
Property
Parking
- Parking features: Driveway, Garage, Off Street
- Has garage: Yes
- Details: Contact manager
Features
- Exterior features: Basement, Bath In Primary Bedroom, Entrance Foyer, Programmable Thermostat, Rectangular, Separate/Formal Living Room
Lot
- Features: Rectangular Lot
Details
- Additional structures: Garage(s)
Construction
Type & style
- Home type: MultiFamily
- Architectural style: Multi-Family
- Property subtype: MultiFamily
Condition
- Year built: 1860
Utilities & green energy
- Utilities for property: Garbage, Sewage, Water
Building
Management
- Pets allowed: No
Community & HOA
Location
- Region: Fairport
Financial & listing details
- Lease term: 12 Months
Nearby apartments for rent

Price history
| Date | Event | Price |
|---|---|---|
| 10/16/2026 | Price change | $2,700+3.8%$2/sqft |
Source: NYSAMLSs #R1704479 Report a problem | ||
| 10/8/2026 | Listed for rent | $2,600-7.1%$2/sqft |
Source: NYSAMLSs #R1704479 Report a problem | ||
| 10/18/2020 | Listing removed | $2,800$2/sqft |
Source: Keller Williams Realty Greater Rochester #R1296126 Report a problem | ||
| 9/26/2020 | Listed for rent | $2,800$2/sqft |
Source: Keller Williams Realty Greater Rochester #R1296126 Report a problem | ||