Motivated Sellers, 41k below county value! Situated on nearly half an acre tucked away in Maple Dunes, this unique 5-bedroom, 3-bathroom property offers incredible space, character, and endless potential. The sprawling lot features a massive backyard anchored by a large in-ground pool—where the pool sand filter and plumbing were all replaced brand new a year ago (original pump, but everything works!)—and a versatile outbuilding, creating an ideal setup for outdoor living and storage. Inside, the generous layout includes an expansive lower level with a large family room and an attached two-car garage. Priced competitively to allow for instant sweat equity with a little TLC, this home presents a fantastic opportunity for any buyer looking to bring their vision to life in a phenomenal setting.
Active
Price cut: $5K (9/2)
$315,000
154 S Maple Dunes Ct, Wichita, KS 67235
5beds
2,844sqft
Single Family Onsite Built
Built in 2001
0.42 Acres Lot
$314,000 Zestimate®
$111/sqft
$29/mo HOA
What's special
- 59 days
- 926
- 65
Zillow last checked:
Listing updated:
Listed by:
Tyus Becker OFF:316-867-3600,
McCurdy Real Estate & Auction, LLC
Source: SCKMLS as distributed by MLS GRID,MLS#: 677068
Facts & features
Interior
Bedrooms & bathrooms
- Bedrooms: 5
- Bathrooms: 3
- Full bathrooms: 3
Primary bedroom
- Description: Wood
- Level: Main
- Area: 174
- Dimensions: 12x14.5
Bedroom
- Description: Wood
- Level: Main
- Area: 110
- Dimensions: 11x10
Bedroom
- Description: Wood
- Level: Main
- Area: 110
- Dimensions: 11x10
Bedroom
- Description: Concrete
- Level: Basement
- Area: 147
- Dimensions: 14x10.5
Bedroom
- Description: Concrete
- Level: Basement
- Area: 121
- Dimensions: 11x11
Family room
- Description: Concrete
- Level: Basement
- Area: 488
- Dimensions: 30.5x16
Kitchen
- Description: Wood
- Level: Main
- Area: 120
- Dimensions: 12x10
Laundry
- Description: Wood
- Level: Main
- Area: 45
- Dimensions: 7.5x6
Living room
- Description: Wood
- Level: Main
- Area: 288
- Dimensions: 16x18
Storage
- Description: Concrete
- Level: Basement
- Area: 137.5
- Dimensions: 11x12.5
Heating
- Forced Air, Natural Gas
Cooling
- Central Air, Electric
Appliances
- Included: Dishwasher, Disposal, Microwave, Refrigerator, Range
- Laundry: Laundry Room
Features
- Ceiling Fan(s), Walk-In Closet(s)
- Flooring: Hardwood
- Windows: Window Coverings-Part
- Basement: Finished
- Number of fireplaces: 1
- Fireplace features: One, Living Room, Gas
Interior area
- Total interior livable area: 2,844 sqft
- Finished area above ground: 1,452
- Finished area below ground: 1,392
Property
Parking
- Total spaces: 2
- Parking features: Attached
- Garage spaces: 2
Features
- Levels: One
- Stories: 1
- Patio & porch: Deck
- Exterior features: Guttering - ALL, Sprinkler System, Other
- Has private pool: Yes
- Pool features: In Ground, Outdoor Pool
- Fencing: Wood
Lot
- Size: 0.42 Acres
- Features: Cul-De-Sac, Standard
Details
- Additional structures: Storage
- Parcel number: 201731462403301025.00
Construction
Type & style
- Home type: SingleFamily
- Architectural style: Ranch
- Property subtype: Single Family Onsite Built
Materials
- Frame w/Less than 50% Mas
- Foundation: Full, View Out, Concrete Perimeter
- Roof: Composition
Condition
- Year built: 2001
Utilities & green energy
- Gas: Natural Gas Available
- Utilities for property: Sewer Available, Natural Gas Available, Public
Community & HOA
Community
- Features: Lake, Playground
- Subdivision: MAPLE DUNES
HOA
- Has HOA: Yes
- Services included: Gen. Upkeep for Common Ar
- HOA fee: $350 annually
Location
- Region: Wichita
Financial & listing details
- Price per square foot: $111/sqft
- Tax assessed value: $329,300
- Annual tax amount: $4,232
- Date on market: 8/5/2026
- Cumulative days on market: 61 days
- Ownership: Individual
- Road surface type: Paved
Estimated market value
$314,000
$298,000 - $330,000
$2,408/mo
Price history
Price history is unavailable.
Public tax history
| Year | Property taxes | Tax assessment |
|---|---|---|
| 2025 | $4,237 -1.2% | $37,870 |
| 2024 | $4,287 +10.8% | $37,870 +13% |
| 2023 | $3,870 +11.7% | $33,511 |
| 2022 | $3,465 +0.7% | -- |
| 2021 | $3,440 -1.4% | -- |
| 2020 | $3,488 +3.3% | $29,429 +4% |
| 2019 | $3,375 +3.5% | $28,302 +5% |
| 2018 | $3,262 +3.8% | $26,956 |
| 2017 | $3,142 +100.9% | -- |
| 2016 | $1,564 -52% | -- |
| 2015 | $3,259 +18% | -- |
| 2014 | $2,762 | -- |
| 2013 | -- | -- |
| 2012 | -- | -- |
| 2011 | -- | $22,150 +5.1% |
| 2008 | -- | $21,069 +10% |
| 2007 | -- | $19,148 |
| 2006 | -- | $19,148 -14.4% |
| 2005 | -- | $22,357 +20.2% |
| 2004 | -- | $18,596 +3% |
| 2003 | -- | $18,055 +22.2% |
| 2002 | -- | $14,769 |
Find assessor info on the county website
Monthly payment
Est. payment
Payment breakdown
Explore the cost of this home by adjusting the details. Changes won't be saved.Climate risks
Neighborhood: 67235
Nearby schools
Schools provided by the listing agent
- Elementary: Apollo
- Middle: Goddard
- High: Dwight D. Eisenhower
Source: SCKMLS as distributed by MLS GRID. This data may not be complete. We recommend contacting the local school district to confirm school assignments for this home.

Similar homes
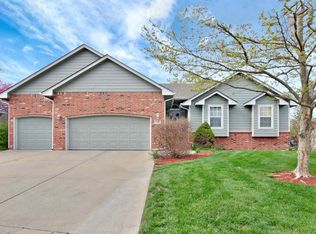
- $315,0005 bd3 ba2.4k sqft1051 N Aksarben Ct, Wichita, KS 67235For Sale
 MLS ID #676490, Sissy Koury, RE/MAX Premier. SCKMLS as distributed by MLS GRID
 - $290,0004 bd3 ba2.2k sqft345 S Firefly Ct, Wichita, KS 67235For Sale
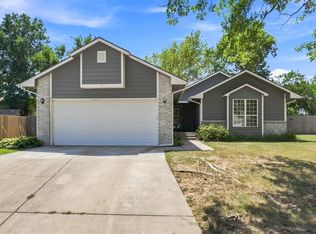 MLS ID #678340, Tyler Sterrett, Keller Williams Signature Partners, LLC. SCKMLS as distributed by MLS GRID
 - $315,0003 bd3 ba2.4k sqft1543 N Aksarben St, Wichita, KS 67235For Sale
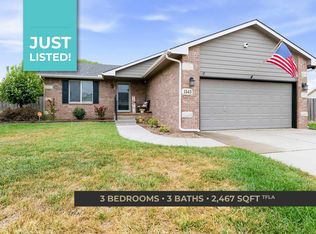 MLS ID #678949, Kirk Short, Keller Williams Signature Partners, LLC. SCKMLS as distributed by MLS GRID
 - $315,0005 bd3 ba2.5k sqft10818 W Central Park St, Wichita, KS 67205For Sale
 MLS ID #676517, Breanne Morris, All Things Realty Alliance. SCKMLS as distributed by MLS GRID
