Skip main navigation
Sold for $360,000
  • $360,000

    154 S Orchard Ave, Kennett Square, PA 19348

    3beds
    1,737sqft
    Townhouse
    Built in 1989
    862 Square Feet Lot
    $414,600 Zestimate®
    $207/sqft
    $2,629 Estimated rent

    Home value

    $414,600

    $394,000 - $435,000

    $2,629/mo

    Zestimate® history
    Loading
    Loading...

    Owner options

    List your home for rent

    $2,629/mo

    Rent Zestimate®

    Find your next renter with Zillow Rental Manager. Plus, with online applications, you can quickly screen prospective tenants – for free.

    Learn more

    $2,629/mo

    Rent Zestimate®

    Refinance and save

    $2,577/mo

    Est. payment

    Refinancing to a lower rate could help reduce your monthly payments and save thousands over the life of the loan.

    See today's rates

    $2,577/mo

    Est. payment

    Explore your selling options

    Work with a Zillow partner agent

    Leverage their expertise and Zillow's premium Showcase listings to get your home seen by more buyers.

    Get started

    List with your own agent

    Get your home in front of millions of buyers by listing it on Zillow.

    Learn how to do it

    Sell it yourself

    Take full control of how buyers see your home on Zillow by listing For Sale by Owner (FSBO).

    List your home

    What's special

    One-car garageEn-suite primary bathModern livingLarge family roomDining optionsDouble sinkWest chester
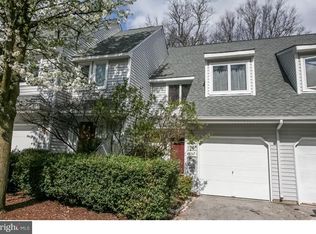
    Welcome Home to Your Updated End-Unit Townhouse in Orchard Valley Nestled in the highly sought-after Orchard Valley community, 154 S Orchard Ave offers the perfect blend of modern living and convenience. With recent updates and a prime location, this end-unit townhouse is ready to welcome its new owners. Enjoy the best of both worlds with this exceptional location. Just a short drive to the vibrant downtown Kennett Square, you'll have shopping and dining options nearby. Additionally, you're perfectly situated for easy access to Kennett, Longwood Gardens, Newark, West Chester, and the Rt. 1 & 202 corridor. Embrace the serenity of a wooded lot and the joys of nature, accessible through the walk-out basement. It's an ideal setting for outdoor relaxation. As you enter, you'll be greeted by a tiled entry and a convenient half bath to your left. The first floor boasts a living room with a vaulted ceiling, hardwood flooring, and access to a raised deck. This inviting space is perfect for gatherings and relaxation. The kitchen features hardwood flooring, a breakfast nook, and direct access to the one-car garage, ensuring convenience in your daily routine. On the second floor, discover the primary bedroom with a generous walk-in closet and an en-suite primary bath. The primary bath includes a double sink, soaking tub, shower, and tile flooring. One additional bedroom on the second floor offers comfortable living, featuring carpeted flooring and a ceiling fan. The third level reveals a spacious bedroom with a ceiling fan, closet, and carpet flooring. The lower level accommodates a large family room with access to the community open space, and a sizable utility/storage room. The heat pump with humidifier is also housed in the lower level. The current owner has recently replaced the HVAC system and hot water heater, providing you with peace of mind and energy efficiency. Plus, enjoy three more years of free maintenance and repairs on the HVAC system. 154 S Orchard Ave is not just a house; it's a home filled with updates and thoughtful touches. Schedule a showing today to experience the comfort and convenience this townhouse offers.

    Zillow last checked:

    Listing updated:

    Listed by:

    Gus Brown 610-633-7292,

    KW Greater West Chester

    Bought with:

    Allison Darling, 5006370

    Patterson-Schwartz - Greenville

    Source: Bright MLS,MLS#: PACT2052688MLS Logo

    Facts & features

    Interior

    Bedrooms & bathrooms
    • Bedrooms: 3
    • Bathrooms: 3
    • Full bathrooms: 2
    • 1/2 bathrooms: 1
    • Main level bathrooms: 1
    Rooms
    • Room types: Living Room, Primary Bedroom, Bedroom 2, Bedroom 3, Kitchen, Family Room, Foyer, Utility Room, Bathroom 1, Primary Bathroom, Half Bath
    Basement
    • Area: 0
    Heating
    • Heat Pump, Electric
    Cooling
    • Central Air, Ceiling Fan(s), Heat Pump, Programmable Thermostat, Electric
    Appliances
    • Included: Microwave, Dishwasher, Disposal, Oven/Range - Electric, Refrigerator, Stainless Steel Appliance(s), Washer, Water Heater, Electric Water Heater
    • Laundry: Upper Level
    Features
    • Ceiling Fan(s), Combination Kitchen/Dining, Crown Molding, Kitchen - Table Space, Primary Bath(s), Walk-In Closet(s), 2 Story Ceilings, Dry Wall
    • Flooring: Carpet, Ceramic Tile, Hardwood, Wood, Other
    • Windows: Double Pane Windows, Skylight(s)
    • Basement: Connecting Stairway,Partial,Heated,Interior Entry,Exterior Entry,Rear Entrance,Walk-Out Access,Windows,Workshop,Partially Finished
    • Has fireplace: No
    Interior area
    • Total structure area: 1,737
    • Total interior livable area: 1,737 sqft
    • Finished area above ground: 1,737
    • Finished area below ground: 0

    Property

    Parking
    • Total spaces: 2
    • Parking features: Garage Faces Front, Garage Door Opener, Asphalt, Paved, Driveway, Attached, Off Street
    • Attached garage spaces: 1
    • Uncovered spaces: 1
    Accessibility
    • Accessibility features: 2+ Access Exits
    Features
    • Levels: Three
    • Stories: 3
    • Patio & porch: Deck, Patio
    • Exterior features: Lighting, Street Lights, Water Fountains
    • Pool features: None
    • Has view: Yes
    • View description: Creek/Stream, Trees/Woods
    • Has water view: Yes
    • Water view: Creek/Stream
    Lot
    • Size: 862 Square Feet
    • Features: Backs to Trees, Front Yard, Wooded, Rear Yard, Stream/Creek, Corner Lot/Unit
    Details
    • Additional structures: Above Grade, Below Grade
    • Parcel number: 6106Q0249
    • Zoning: MU
    • Special conditions: Standard

    Construction

    Type & style
    • Home type: Townhouse
    • Architectural style: Traditional
    • Property subtype: Townhouse
    Materials
    • Frame, Concrete, Stick Built
    • Foundation: Concrete Perimeter
    • Roof: Asphalt
    Condition
    • Very Good,Good
    • New construction: No
    • Year built: 1989

    Utilities & green energy

    • Electric: 110 Volts, 200+ Amp Service, 220 Volts
    • Sewer: Public Sewer
    • Water: Public
    • Utilities for property: Cable Available, Phone Available, Fiber Optic

    Community & HOA

    Community
    • Security: Non-Monitored
    • Subdivision: Orchard Valley
    HOA
    • Has HOA: Yes
    • Amenities included: Jogging Path, Lake, Picnic Area
    • Services included: Common Area Maintenance, Maintenance Structure, Insurance, Lawn Care Front, Lawn Care Rear, Lawn Care Side, Maintenance Grounds, Reserve Funds, Road Maintenance, Snow Removal, Trash
    • HOA fee: $277 monthly
    • HOA name: ORCHARD VALLEY HOMEOWNERS ASSOC.
    Location
    • Region: Kennett Square
    • Municipality: EAST MARLBOROUGH TWP

    Financial & listing details

    • Price per square foot: $207/sqft
    • Tax assessed value: $119,980
    • Annual tax amount: $4,700
    • Date on market: 9/22/2023
    • Listing agreement: Exclusive Right To Sell
    • Listing terms: Cash,Conventional,FHA
    • Inclusions: Washer, Dryer, Refrigerator
    • Ownership: Fee Simple
    • Road surface type: Paved

    Price history

    DateEventPrice
    10/27/2023Sold$360,000+2.9%$207/sqft
    Source: Bright MLS #PACT2052688 Report a problem
    9/25/2023Pending sale$350,000$201/sqft
    Source: Bright MLS #PACT2052688 Report a problem
    9/22/2023Listed for sale$350,000+24.1%$201/sqft
    Source: Bright MLS #PACT2052688 Report a problem
    5/14/2021Sold$282,000+1.4%$162/sqft
    Source: Public Record Report a problem
    3/9/2021Pending sale$278,000$160/sqft
    Source: Bright MLS #PACT2000114 Report a problem
    3/8/2021Listing removed$278,000$160/sqft
    Source: Bright MLS #PACT2000114 Report a problem
    3/4/2021Listed for sale$278,000+23.6%$160/sqft
    Source: Bright MLS #PACT2000114 Report a problem
    3/29/2018Sold$225,000-3.4%$130/sqft
    Source: Public Record Report a problem
    3/10/2018Pending sale$232,900$134/sqft
    Source: BHHS Fox & Roach-West Chester #7123487 Report a problem
    2/6/2018Listed for sale$232,900+56.8%$134/sqft
    Source: Bhhs Fox & Roach-West Chester #1000120312 Report a problem
    8/9/2000Sold$148,500$85/sqft
    Source: Public Record Report a problem

    Public tax history

    YearProperty taxesTax assessment
    2025$1,205 -70.1%$119,980
    2024$4,037 -14.1%$119,980
    2023$4,700 +0%$119,980
    2022$4,698 +22.9%$119,980
    2021$3,824 +280.8%$119,980
    2020$1,004 -77.4%$119,980
    2019$4,439 +1.6%$119,980
    2018$4,371 +9900%$119,980
    2017$44 -90.8%$119,980
    2016$476 $119,980
    2015$476 $119,980
    2014$476 $119,980
    2013-- $119,980
    2012-- $119,980
    2011-- $119,980
    2010-- $119,980
    2009-- $119,980
    2008-- $119,980
    2007-- $119,980
    2006-- $119,980
    2005-- $119,980
    2004-- $119,980
    2003-- $119,980
    2000-- $119,980
    Find assessor info on the county website

    Neighborhood: 19348

    Nearby schools

    GreatSchools rating
    Schools provided by the listing agent
    • Elementary: Greenwood
    • Middle: Kennett
    • High: Kennett
    • District: Kennett Consolidated

    Source: Bright MLS. This data may not be complete. We recommend contacting the local school district to confirm school assignments for this home.

    Get a cash offer in 3 minutes
    Find out how much your home could sell for in as little as 3 minutes with a no-obligation cash offer.
    Estimated market value
    $414,600
    Get a cash offer in 3 minutes
    Find out how much your home could sell for in as little as 3 minutes with a no-obligation cash offer.
    Estimated market value
    $414,600