Skip main navigation
Sold for $364,999
  • $364,999

    154 S Shady Ave, Houston, PA 15342

    3beds
    1,779sqft
    Single Family Residence
    Built in 1971
    10,798.52 Square Feet Lot
    $378,100 Zestimate®
    $205/sqft
    $1,832 Estimated rent

    Home value

    $378,100

    $359,000 - $397,000

    $1,832/mo

    Zestimate® history
    Loading
    Loading...

    Owner options

    List your home for rent

    $1,832/mo

    Rent Zestimate®

    Find your next renter with Zillow Rental Manager. Plus, with online applications, you can quickly screen prospective tenants – for free.

    Learn more

    $1,832/mo

    Rent Zestimate®

    Refinance and save

    $2,315/mo

    Est. payment

    Refinancing to a lower rate could help reduce your monthly payments and save thousands over the life of the loan.

    See today's rates

    $2,315/mo

    Est. payment

    Explore your selling options

    Work with a Zillow partner agent

    Leverage their expertise and Zillow's premium Showcase listings to get your home seen by more buyers.

    Get started

    List with your own agent

    Get your home in front of millions of buyers by listing it on Zillow.

    Learn how to do it

    Sell it yourself

    Take full control of how buyers see your home on Zillow by listing For Sale by Owner (FSBO).

    List your home

    What's special

    Separate entranceCustom built - insUpdated bathsSpacious deckWide drivewayGame roomLaundry areas
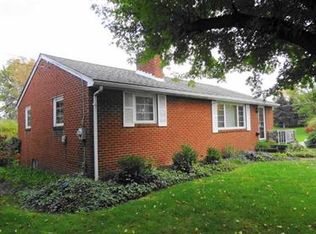
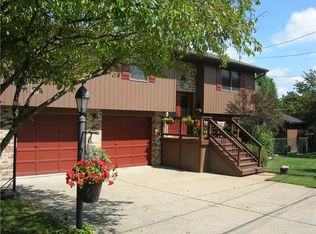
    This stunning property isn't just a house; it's a lifestyle. Freshly painted & meticulously maintained, every detail has been thoughtfully considered. Bamboo hardwood flooring, custom cabinetry, glass tile splash, S/S appliances, & updated lighting throughout. Kick start your day w/ a cup of coffee in the morning room w/charming barn doors, custom built-ins & access to the back yard. Three bedrooms, two updated baths, two laundry areas, & a game room w/ a stone woodburning fireplace. Need to run a business from home? No problem! There's a separate entrance for your home salon, office or turn it into a 4th bedroom guest suite. For those who love gardening or simply enjoying the great outdoors, the backyard is a true haven w/ a spacious deck, fenced yard & mature landscaping. Don't forget the 2 car garage, large shed, & wide driveway! Conveniently located whether you're taking a leisurely evening stroll or participating in local events, you'll feel right at home in this neighborhood gem!

    Zillow last checked:

    Listing updated:

    Listed by:

    Nichole Merrell 724-942-1200,

    COLDWELL BANKER REALTY

    Bought with:

    Nichole Merrell, RS352141

    COLDWELL BANKER REALTY

    Source: WPMLS,MLS#: 1656687MLS LogoOriginating MLS: West Penn Multi-List

    Facts & features

    Interior

    Bedrooms & bathrooms
    • Bedrooms: 3
    • Bathrooms: 2
    • Full bathrooms: 2
    Primary bedroom
    • Level: Main
    • Dimensions: 13x11
    Bedroom 2
    • Level: Main
    • Dimensions: 13x11
    Bedroom 3
    • Level: Main
    • Dimensions: 13x10
    Bonus room
    • Level: Lower
    • Dimensions: 14x12
    Dining room
    • Level: Main
    • Dimensions: 14x12
    Entry foyer
    • Level: Lower
    Game room
    • Level: Lower
    • Dimensions: 22x12
    Kitchen
    • Level: Main
    • Dimensions: 20x10
    Laundry
    • Level: Lower
    • Dimensions: 12x7
    Living room
    • Level: Main
    • Dimensions: 16x16
    Heating
    • Forced Air, Gas
    Cooling
    • Central Air
    Appliances
    • Included: Some Gas Appliances, Dishwasher, Microwave, Refrigerator, Stove
    Features
    • Flooring: Carpet, Hardwood, Tile
    • Basement: Finished,Walk-Out Access
    • Number of fireplaces: 1
    • Fireplace features: Wood Burning
    Interior area
    • Total structure area: 1,779
    • Total interior livable area: 1,779 sqft

    Property

    Parking
    • Total spaces: 3
    • Parking features: Built In, Detached, Garage, Garage Door Opener
    • Has attached garage: Yes
    Features
    • Levels: Multi/Split
    • Stories: 2
    Lot
    • Size: 10,798 sqft
    • Dimensions: 0.2479
    Details
    • Parcel number: 1700160303000200

    Construction

    Type & style
    • Home type: SingleFamily
    • Architectural style: Split Level
    • Property subtype: Single Family Residence
    Materials
    • Brick
    • Roof: Asphalt
    Condition
    • Resale
    • Year built: 1971

    Utilities & green energy

    • Sewer: Public Sewer
    • Water: Public

    Community & neighborhood

    Location
    • Region: Houston

    Price history

    DateEventPrice
    7/31/2024Sold$364,999$205/sqft
    Source: WPMLS #1656687 Report a problem
    6/9/2024Contingent$364,999$205/sqft
    Source: WPMLS #1656687 Report a problem
    6/5/2024Listed for sale$364,999+155.2%$205/sqft
    Source: WPMLS #1656687 Report a problem
    1/14/2008Sold$143,000-10.6%$80/sqft
    Source: Public Record Report a problem
    11/2/2004Sold$160,000$90/sqft
    Source: Public Record Report a problem

    Public tax history

    YearProperty taxesTax assessment
    2025$2,967 +2.9%$169,900
    2024$2,882 $169,900
    2023$2,882 $169,900
    2022$2,882 $169,900
    2021$2,882 +5.6%$169,900
    2020$2,730 +561.3%$169,900
    2018$413 +1490.3%$169,900
    2017$26 -98.9%$169,900 +878.6%
    2016$2,320 $17,362
    2015$2,320 +436.6%$17,362
    2014$432 $17,362
    2013$432 $17,362
    2012-- $17,362
    2011-- $17,362
    2010-- $17,362
    2009-- $17,362
    2008-- $17,362
    2007-- $17,362
    2006-- $17,362
    2005-- $17,362
    2004-- $17,362
    2003-- $17,362
    2002-- $17,362
    2000-- $17,362

    Find assessor info on the county website

    Neighborhood: McGovern

    Nearby schools

    GreatSchools rating
    Schools provided by the listing agent
    • District: Chartiers-Houston

    Source: WPMLS. This data may not be complete. We recommend contacting the local school district to confirm school assignments for this home.

    Get pre-qualified for a loan
    At Zillow Home Loans, we can pre-qualify you in as little as 5 minutes with no impact to your credit score.

    An equal housing lender. NMLS #10287.