Skip main navigation
Closed
  • $949,000

    154 Saloli Way, Loudon, TN 37774

    6beds
    3,932sqft
    Single Family Residence, Residential
    Built in 2026
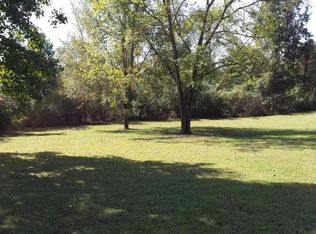
    0.25 Acres Lot
    $949,300 Zestimate®
    $241/sqft
    $4,168 Estimated rent

    Home value

    $949,300

    $902,000 - $997,000

    $4,168/mo

    Zestimate® history
    Loading
    Loading...

    Owner options

    List your home for rent

    $4,168/mo

    Rent Zestimate®

    Find your next renter with Zillow Rental Manager. Plus, with online applications, you can quickly screen prospective tenants – for free.

    Learn more

    $4,168/mo

    Rent Zestimate®

    Refinance and save

    $5,619/mo

    Est. payment

    Refinancing to a lower rate could help reduce your monthly payments and save thousands over the life of the loan.

    See today's rates

    $5,619/mo

    Est. payment

    Explore your selling options

    Work with a Zillow partner agent

    Leverage their expertise and Zillow's premium Showcase listings to get your home seen by more buyers.

    Get started

    List with your own agent

    Get your home in front of millions of buyers by listing it on Zillow.

    Learn how to do it

    Sell it yourself

    Take full control of how buyers see your home on Zillow by listing For Sale by Owner (FSBO).

    List your home

    What's special

    Private water closetLuxury primary retreatAbundant natural lightVaulted shiplap ceilingsUpgraded kitchenaid appliancesGranite countertopsElevated finishes throughout
    This exceptional new construction showcases the signature craftsmanship of Fred Hans, a long-standing and highly respected custom home builder in Tellico Village for decades. Known for thoughtful design, enduring quality, and attention to detail, his homes are recognized for blending functionality with refined architectural presence. Uniquely designed with a one-of-a-kind floor plan, the home welcomes you through a dramatic foyer featuring double 8' glass doors, intentionally separating the entry from the expansive vaulted great room and kitchen beyond. Inside, you're immediately drawn into a stunning open-concept great room and kitchen highlighted by vaulted shiplap ceilings, abundant natural light, and elevated finishes throughout. The great room opens through 4 panel sliding doors to a maintenance-free screened deck, ideal for year-round enjoyment. The spacious dining area—also accented with shiplap ceilings—features two additional sliding doors leading to a second maintenance-free covered deck with an exterior staircase to the backyard, offering seamless indoor-outdoor living and entertaining. The kitchen is as functional as it is beautiful, featuring granite countertops, upgraded KitchenAid appliances, a brick backsplash, and an oversized island with decorative posts that comfortably seats 6. Custom cherry cabinetry and two separate pantries with rain-glass doors complete this well-appointed space. The thoughtfully planned main level includes two large guest bedrooms with oversized closets, privately positioned away from the primary suite. The luxury primary retreat features two walk-in closets and a spa-inspired bath with a custom tiled walk-in shower with glass door, dual free-standing vanities with granite countertops and lighted mirrors, a dramatic vessel soaking tub, and a private water closet. The home features custom tiled walk-in showers with glass doors and upgraded flooring in all bathrooms.

    Zillow last checked:

    Listing updated:

    Listing Provided by:

    Bill Leith 865-966-5005,

    Keller Williams West Knoxville

    Bought with:

    Anthony Seale, 336283

    The Ferguson Company

    Source: RealTracs MLS as distributed by MLS GRID,MLS#: 3080409MLS Logo

    Facts & features

    Interior

    Bedrooms & bathrooms
    • Bedrooms: 6
    • Bathrooms: 4
    • Full bathrooms: 3
    • 1/2 bathrooms: 1
    Bedroom 1
    • Features: Walk-In Closet(s)
    • Level: Walk-In Closet(s)
    Dining room
    • Features: Formal
    • Level: Formal
    Living room
    • Features: Great Room
    • Level: Great Room
    Other
    • Features: Utility Room
    • Level: Utility Room
    Heating
    • Electric, Heat Pump, Zoned, Other
    Cooling
    • Central Air, Other
    Appliances
    • Included: Dishwasher, Refrigerator, Oven
    • Laundry: Washer Hookup, Electric Dryer Hookup
    Features
    • Walk-In Closet(s), Kitchen Island
    • Flooring: Other, Tile
    • Basement: Finished,Exterior Entry
    • Number of fireplaces: 1
    • Fireplace features: Insert, Gas
    Interior area
    • Total structure area: 3,932
    • Total interior livable area: 3,932 sqft
    • Finished area above ground: 2,446
    • Finished area below ground: 1,486

    Property

    Parking
    • Total spaces: 3
    • Parking features: Garage Door Opener, Attached
    • Attached garage spaces: 3
    Features
    • Levels: Two
    • Patio & porch: Deck, Patio
    • Pool features: Association
    Lot
    • Size: 0.25 Acres
    • Dimensions: 130 x 83 x 128 x 84
    • Features: Wooded, Other, Level
    • Topography: Wooded,Other,Level
    Details
    • Parcel number: 068C C 02100 000
    • Special conditions: Standard
    • Other equipment: Irrigation System

    Construction

    Type & style
    • Home type: SingleFamily
    • Architectural style: Contemporary
    • Property subtype: Single Family Residence, Residential
    Materials
    • Frame, Stone, Vinyl Siding, Other
    Condition
    • New construction: Yes
    • Year built: 2026

    Utilities & green energy

    • Sewer: Public Sewer
    • Water: Public
    • Utilities for property: Electricity Available, Water Available

    Community & neighborhood

    Location
    • Region: Loudon
    • Subdivision: Chatuga Coves

    HOA & financial

    HOA
    • Has HOA: Yes
    • HOA fee: $186 monthly
    • Amenities included: Pool, Golf Course, Playground
    • Services included: Insurance

    Price history

    DateEventPrice
    6/4/2026Sold$949,000-4.6%$241/sqft
    Source: RealTracs MLS as distributed by MLS GRID #3080409 Report a problem
    4/8/2026Contingent$995,000$253/sqft
    Source: RealTracs MLS as distributed by MLS GRID #3080409 Report a problem
    4/8/2026Pending sale$995,000$253/sqft
    Source: East Tennessee Realtors #1326316 Report a problem
    1/13/2026Listed for sale$995,000+26084.2%$253/sqft
    Source: East Tennessee Realtors #1326316 Report a problem
    5/15/2019Sold$3,800-72.9%$1/sqft
    Source: Public Record Report a problem
    9/9/2005Sold$14,000-12.5%$4/sqft
    Source: Public Record Report a problem
    3/11/1996Sold$16,000$4/sqft
    Source: Public Record Report a problem

    Public tax history

    YearProperty taxesTax assessment
    2025$66 $3,750
    2024$66 +16.5%$3,750
    2023$57 $3,750
    2022$57 $3,750
    2021-- $3,750 +100%
    2020$34 $1,875
    2019$34 $1,875
    2018$34 -0.5%$1,875
    2017$34 -26.1%$1,875 -25%
    2016$46 -1%$2,500
    2015$46 $2,500
    2014$46 $2,500
    2013-- $2,500
    2012$89 $2,500 -50%
    2011$89 +12.6%$5,000
    2010$79 $5,000
    2009$79 -17.3%$5,000
    2008$96 +108.7%$5,000 +100%
    2007$46 $2,500
    2006$46 $2,500
    2005$46 +3.4%$2,500
    2004$45 $2,500
    2003$45 $2,500

    Find assessor info on the county website

    Neighborhood: Tellico Village

    Nearby schools

    GreatSchools rating
    Schools provided by the listing agent
    • Elementary: Loudon Elementary
    • Middle: Ft Loudoun Middle School
    • High: Loudon High School

    Source: RealTracs MLS as distributed by MLS GRID. This data may not be complete. We recommend contacting the local school district to confirm school assignments for this home.

    Get a cash offer in 3 minutes
    Find out how much your home could sell for in as little as 3 minutes with a no-obligation cash offer.
    Estimated market value
    $949,300
    Get a cash offer in 3 minutes
    Find out how much your home could sell for in as little as 3 minutes with a no-obligation cash offer.
    Estimated market value
    $949,300