Skip main navigation
For sale
  • $1,500,000

    154 Sandbar Drive, Jupiter, FL 33477

    3beds
    1,889sqft
    : 
    Loading
    Get pre-qualified
    Single Family Residence
    Built in 1986
    5,750 Square Feet Lot
    $1,379,100 Zestimate®
    $794/sqft
    $294/mo HOA

    What's special

    Accordion and bimini shuttersBeautiful widened paver driveway
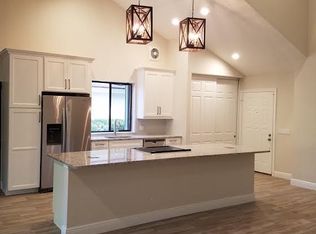
    Location - Location - Location! Rarely available in one of the community's most desirable settings, with no homes directly in front. A convenient sidewalk shortcut on the cul-de-sac provides quick access to Marcinski walkway to beach, Publix, delicious restaurants, shopping, banking, and more. This 3BR/2BA CBS home solid built by DiVosta offers 2024 metal roof, 2021 HVAC, beautiful widened paver driveway, Accordion & Bimini shutters. River at The Bluff's is located between the Intracoastal Waterway and the Atlantic Ocean. Surrounded by the beauty of Jupiter's beachside living with marinas, the Juno Pier, and golf courses nearby. Enjoy resort-style amenities including heated community pool, community tennis & pickleball courts, dog park, playground and more.
    62 days
    |
    337
    |
    9
    |

    Zillow last checked:

    Listing updated:

    Listed by:

    L Dawn Goodson 561-676-6594,

    The Keyes Company (Tequesta)

    Source: BeachesMLS,MLS#: B26025800MLS LogoOriginating MLS: BeachesMLS

    Loading...

      Facts & features

      Interior

      Bedrooms & bathrooms
      • Bedrooms: 3
      • Bathrooms: 2
      • Full bathrooms: 2
      • Main level bathrooms: 2
      • Main level bedrooms: 3
      Primary bedroom
      • Level: First
      • Area: 186.72
      • Dimensions: 16 X 11.67
      Bedroom 2
      • Level: First
      • Area: 165.62
      • Dimensions: 14 X 11.83
      Bedroom 3
      • Description: plus Loft area
      • Level: First
      • Area: 144
      • Dimensions: 12 X 12
      Dining room
      • Level: First
      • Area: 82.64
      • Dimensions: 10.33 X 8
      Kitchen
      • Level: First
      • Area: 80
      • Dimensions: 10 X 8
      Living room
      • Level: First
      • Area: 484.15
      • Dimensions: 26.17 X 18.5
      Other
      • Description: Screened Porch
      • Area: 294.3
      • Dimensions: 27 X 10.9
      Heating
      • Central
      Cooling
      • Central Air, Ceiling Fan(s)
      Appliances
      • Included: Dryer, Dishwasher, Electric Range, Electric Water Heater, Disposal, Microwave, Range, Refrigerator, Water Heater, Washer
      • Laundry: Inside, Laundry Room
      Features
      • Attic, Breakfast Area, Bathtub, Cathedral Ceiling(s), Dual Sinks, Entrance Foyer, Garden Tub/Roman Tub, High Ceilings, Kitchen/Dining Combo, Living/Dining Room, Custom Mirrors, Main Level Primary, Pantry, Pull Down Attic Stairs, Split Bedrooms, Soaking Tub, Separate Shower, Vaulted Ceiling(s), Walk-In Closet(s)
      • Flooring: Carpet, Ceramic Tile, Tile
      • Windows: Sliding, Shutters
      • Attic: Pull Down Stairs
      • Has fireplace: No
      Interior area
      • Total structure area: 2,540
      • Total interior livable area: 1,889 sqft
      Video & virtual tour

      Property

      Parking
      • Total spaces: 4
      • Parking features: Attached, Driveway, Garage, Paver Block
      • Attached garage spaces: 2
      • Uncovered spaces: 2
      Accessibility
      • Accessibility features: None
      Features
      • Levels: One
      • Stories: 1
      • Patio & porch: Covered, Patio, Porch, Screened
      • Exterior features: Garden, Outdoor Living Area, Outdoor Shower
      • Pool features: Association, Heated
      • Fencing: Back Yard,Fenced,Gate
      • Has view: Yes
      • View description: Garden
      Lot
      • Size: 5,750 Square Feet
      • Features: Cul-De-Sac, Landscaped, < 1/4 Acre, Zero Lot Line
      Details
      • Parcel number: 30434117020001065
      • Zoning: R2 (city)
      • Special conditions: Standard

      Construction

      Type & style
      • Home type: SingleFamily
      • Architectural style: Ranch,Traditional
      • Property subtype: Single Family Residence
      Materials
      • Block, Concrete, Stucco
      • Roof: Metal
      Condition
      • Resale
      • New construction: No
      • Year built: 1986
      Details
      • Builder name: DiVosta Homes

      Utilities & green energy

      • Sewer: Public Sewer
      • Water: Public
      • Utilities for property: Cable Available, Sewer Available, Water Available

      Community & HOA

      Community
      • Features: Home Owners Association, Property Manager On-Site, Street Lights
      • Subdivision: RIVER
      HOA
      • Has HOA: Yes
      • Amenities included: Basketball Court, Clubhouse, Dog Park, Management, Picnic Area, Playground, Pickleball, Park, Pool, Sports Fields, Sidewalks, Tennis Court(s), Trail(s)
      • Services included: Common Areas, Cable TV, Maintenance Grounds, Trash, Internet
      • HOA fee: $294 monthly
      • HOA name: Bluffs River
      Location
      • Region: Jupiter

      Financial & listing details

      • Price per square foot: $794/sqft
      • Tax assessed value: $813,371
      • Annual tax amount: $14,027
      • Date on market: 5/8/2026
      • Cumulative days on market: 63 days
      • Listing terms: Cash,Conventional

        Estimated market value

        $1,379,100

        $1.31M - $1.45M

        $4,499/mo

        Price history

        DateEventPrice
        5/8/2026Listed for sale$1,500,000$794/sqft
        Source: BeachesMLS #B26025800 Report a problem

        Public tax history

        YearProperty taxesTax assessment
        2025$14,027 +5.9%$813,371 +9.6%
        2024$13,251 +5.2%$742,455 +10%
        2023$12,591 +12.5%$674,959 +10%
        2022$11,195 +228%$613,599 +183.7%
        2021$3,413 +0.2%$216,284 +1.4%
        2020$3,405 +1.3%$213,298 +2.3%
        2019$3,360 $208,502 +1.9%
        2018$3,360 +5.4%$204,614 +2.1%
        2017$3,189 +0.5%$200,405 +2.1%
        2016$3,174 0%$196,283 +0.7%
        2015$3,175 -3.6%$194,919 +0.8%
        2014$3,295 +1.9%$193,372 +1.5%
        2013$3,235 +0.4%$190,514 +1.7%
        2012$3,224 +1.4%$187,329 +3%
        2011$3,181 +1%$181,873 +1.5%
        2010$3,151 +8.5%$179,185 +2.7%
        2009$2,904 +7.5%$174,474 +0.5%
        2008$2,701 -0.8%$173,659 +3%
        2007$2,722 -5.1%$168,601 +2.5%
        2006$2,868 $164,489 +3%
        2005-- $159,698 +3%
        2004$883 +749.2%$155,047 +1.9%
        2003$104 -96.2%$152,156 +2.4%
        2002$2,735 +0.1%$148,590 +1.6%
        2001$2,732 +4.5%$146,250 +3%
        2000$2,614 +10%$141,990 -3.4%
        1999$2,376 $146,959

        Find assessor info on the county website

        Monthly payment

        Est. payment

        Payment breakdown

        Explore the cost of this home by adjusting the details. Changes won't be saved.
        All calculations are estimates and provided by Zillow, Inc. for informational purposes only. Actual amounts may vary.
        HOA fees may include property taxes on listings classified as Co-Ops. Contact the listing agent and/or owner for fee details.
        Mortgage interest rates are dependent on a number of factors, including credit score, down payment, and repayment length. Interest rate data provided by Zillow Group Marketplace, Inc. as of 1/1/1970 from various mortgage lenders with which we have lead or other similar arrangements; the Estimated Payment is an average of those rates.
        See how much you could borrow to make a competitive offer.

        Climate risks

        Neighborhood: Bluffs

        Getting around

        6 / 100
        Car-Dependent
        49 / 100
        Somewhat Bikeable

        Nearby schools

        GreatSchools rating
        Schools provided by the listing agent
        • Elementary: Beacon Cove Intermediate
        • Middle: Independence
        • High: William T. Dwyer

        Source: BeachesMLS. This data may not be complete. We recommend contacting the local school district to confirm school assignments for this home.

        A local agent can set up tours, give advice and negotiate with sellers.

        Browse local experts

        Similar homes

        Skip to the end of the carouselSkip to the beginning of the carousel