Welcome to an exceptional residence tucked away on a quite cul de sac in the Cool Springs at Charlestown community. This stunning Covington model by Keystone Custom Homes showcases the elegant Heritage elevation, offering timeless architectural presence and a gracious covered front entry. Step inside to discover a beautifully curated open floorplan, where refined LVP flooring flows seamlessly throughout the main level. The gourmet kitchen is a true showpiece—appointed with 42” white cabinetry, gleaming quartz countertops, a farmhouse sink, an oversized island with generous seating, and premium stainless-steel appliances. Entertaining is effortless with the custom built‑ins in the dining area, complete with wine and beverage refrigerators. A spacious walk-in pantry and a mudroom with its own walk-in closet provide exceptional first floor storage and convenience. A private study and stylish powder room complete the main level. Upstairs, you’ll find a serene sitting area, four luxurious bedrooms, each featuring its own walk in closet, each room with special features from bay window to custom molding. The primary suite is a retreat unto itself, boasting two expansive walk in closets and sleek primary ensuite. A second-floor laundry room adds ease to daily living. The large unfinished lower level, with its impressive ceiling height, offers endless potential for future customization. Outside, enjoy the tranquility of a private, fully fenced backyard—set on what is truly one of the most desirable lots in the neighborhood. Enjoy community jogging and walking paths, plus a beautiful playground —ideal for an active, outdoor lifestyle. This well-maintained home blends comfort, and thoughtful design at every turn—an extraordinary opportunity in the sought after Cool Springs at Charlestown. Located close to charming Historic Charlestown, Public Boat ramp/launch close by to the North East River, conveniently located to I95, one hour from Philadelphia and Baltimore.
Sold for $599,900
Zestimate®
$599,900
154 Saratoga Ct, North East, MD 21901
4beds
3,438sqft
Single Family Residence
Built in 2020
10,500 Square Feet Lot
$599,900 Zestimate®
$174/sqft
$3,516 Estimated rent
Home value
$599,900
$570,000 - $630,000
$3,516/mo
Zestimate® history
Owner options
List your home for rent
$3,516/mo
Rent Zestimate®
Find your next renter with Zillow Rental Manager. Plus, with online applications, you can quickly screen prospective tenants – for free.
$3,516/mo
Rent Zestimate®
Refinance and save
$3,666/mo
Est. payment
Refinancing to a lower rate could help reduce your monthly payments and save thousands over the life of the loan.
$3,666/mo
Est. payment
Explore your selling options
Work with a Zillow partner agent
Leverage their expertise and Zillow's premium Showcase listings to get your home seen by more buyers.
Get startedList with your own agent
Get your home in front of millions of buyers by listing it on Zillow.
Learn how to do itSell it yourself
Take full control of how buyers see your home on Zillow by listing For Sale by Owner (FSBO).
List your homeWhat's special
Beautifully curated open floorplanElegant heritage elevationPrivate fully fenced backyardSpacious walk-in pantryPrivate studyGleaming quartz countertopsSecond-floor laundry room
Zillow last checked:
Listing updated:
Listed by:
Marty Ricci- Ehrhardt 443-528-3276,
American Premier Realty, LLC
Bought with:
Aaron Fannon, 5021724
Keller Williams Gateway LLC
Source: Bright MLS,MLS#: MDCC2021746
Facts & features
Interior
Bedrooms & bathrooms
- Bedrooms: 4
- Bathrooms: 3
- Full bathrooms: 2
- 1/2 bathrooms: 1
- Main level bathrooms: 1
Rooms
- Room types: Dining Room, Bedroom 2, Bedroom 3, Bedroom 4, Kitchen, Family Room, Den, Bedroom 1, Bathroom 1, Bathroom 2
Bedroom 1
- Features: Bathroom - Tub Shower, Ceiling Fan(s), Flooring - Carpet, Walk-In Closet(s)
- Level: Upper
Bedroom 2
- Features: Flooring - Carpet, Walk-In Closet(s)
- Level: Upper
Bedroom 3
- Features: Flooring - Carpet
- Level: Upper
Bedroom 4
- Features: Flooring - Carpet, Walk-In Closet(s)
- Level: Upper
Bathroom 1
- Level: Upper
Bathroom 1
- Level: Main
Bathroom 2
- Features: Bathroom - Tub Shower
- Level: Upper
Den
- Features: Flooring - Luxury Vinyl Plank
- Level: Main
Dining room
- Features: Built-in Features, Countertop(s) - Quartz, Flooring - Luxury Vinyl Plank, Lighting - Ceiling
- Level: Main
Family room
- Features: Ceiling Fan(s), Flooring - Luxury Vinyl Plank
- Level: Main
Kitchen
- Features: Breakfast Bar, Breakfast Room, Countertop(s) - Quartz, Flooring - Luxury Vinyl Plank, Eat-in Kitchen, Kitchen - Electric Cooking, Lighting - Ceiling, Lighting - Pendants, Pantry, Walk-In Closet(s), Kitchen Island
- Level: Main
Mud room
- Features: Flooring - Luxury Vinyl Plank, Walk-In Closet(s)
- Level: Main
Heating
- Forced Air, Propane
Cooling
- Ceiling Fan(s), Central Air, Electric
Appliances
- Included: Microwave, Disposal, Dryer, Exhaust Fan, Washer, ENERGY STAR Qualified Dishwasher, ENERGY STAR Qualified Freezer, ENERGY STAR Qualified Refrigerator, Stainless Steel Appliance(s), Water Heater
- Laundry: Upper Level, Mud Room
Features
- Bathroom - Tub Shower, Breakfast Area, Built-in Features, Ceiling Fan(s), Combination Kitchen/Living, Dining Area, Family Room Off Kitchen, Open Floorplan, Eat-in Kitchen, Kitchen - Gourmet, Recessed Lighting, Upgraded Countertops, Walk-In Closet(s), Wine Storage
- Flooring: Carpet, Luxury Vinyl
- Doors: Storm Door(s)
- Basement: Connecting Stairway,Sump Pump,Unfinished,Windows
- Has fireplace: No
Interior area
- Total structure area: 4,997
- Total interior livable area: 3,438 sqft
- Finished area above ground: 3,438
- Finished area below ground: 0
Property
Parking
- Total spaces: 6
- Parking features: Garage Faces Front, Garage Door Opener, Attached, Driveway
- Attached garage spaces: 2
- Uncovered spaces: 4
Accessibility
- Accessibility features: Accessible Hallway(s)
Features
- Levels: Two
- Stories: 2
- Patio & porch: Porch
- Exterior features: Balcony
- Pool features: None
- Fencing: Aluminum,Privacy
- Has view: Yes
- View description: Garden, Trees/Woods
- Waterfront features: River
Lot
- Size: 10,500 Square Feet
- Features: Cul-De-Sac, Front Yard, Adjoins - Public Land, Backs to Trees
Details
- Additional structures: Above Grade, Below Grade
- Parcel number: 0805139091
- Zoning: R2
- Special conditions: Standard
Construction
Type & style
- Home type: SingleFamily
- Architectural style: Contemporary,Traditional
- Property subtype: Single Family Residence
Materials
- Vinyl Siding, Stone, Mixed
- Foundation: Concrete Perimeter
- Roof: Architectural Shingle
Condition
- Excellent
- New construction: No
- Year built: 2020
Details
- Builder model: Covington
- Builder name: Keystone Custom Builders
Utilities & green energy
- Sewer: Public Sewer
- Water: Public
Community & HOA
Community
- Security: Security System, Smoke Detector(s), Fire Sprinkler System
- Subdivision: Cool Springs At Charlestown
HOA
- Has HOA: Yes
- Amenities included: Bike Trail, Common Grounds, Jogging Path, Tot Lots/Playground
- Services included: Common Area Maintenance, All Ground Fee, Management
- HOA fee: $38 monthly
- HOA name: TIDEWATER PROPERTY MANAGEMENT
Location
- Region: North East
- Municipality: Charlestown
Financial & listing details
- Price per square foot: $174/sqft
- Tax assessed value: $484,200
- Annual tax amount: $6,536
- Date on market: 5/30/2026
- Listing agreement: Exclusive Right To Sell
- Listing terms: Cash,Conventional,FHA,VA Loan
- Inclusions: Built Ins, Wine And Beverage Refrigerator Built In Unit
- Exclusions: Tv Wall Brackets, Curtain Rods
- Ownership: Fee Simple
Price history
| Date | Event | Price |
|---|---|---|
| 7/24/2026 | Sold | $599,900$174/sqft |
Source:  Bright MLS #MDCC2021746 Report a problem Bright MLS #MDCC2021746 Report a problem | ||
| 7/1/2026 | Pending sale | $599,900$174/sqft |
Source: Bright MLS #MDCC2021746 Report a problem | ||
| 6/17/2026 | Contingent | $599,900$174/sqft |
Source: Bright MLS #MDCC2021746 Report a problem | ||
| 5/30/2026 | Listed for sale | $599,900+8.1%$174/sqft |
Source: Bright MLS #MDCC2021746 Report a problem | ||
| 3/31/2023 | Sold | $555,000+0.9%$161/sqft |
Source: Bright MLS #MDCC2007626 Report a problem | ||
| 1/30/2023 | Contingent | $549,900$160/sqft |
Source: Bright MLS #MDCC2007626 Report a problem | ||
| 1/12/2023 | Listed for sale | $549,900+39.1%$160/sqft |
Source: Bright MLS #MDCC2007626 Report a problem | ||
| 12/19/2019 | Sold | $395,469+344.3%$115/sqft |
Source: Public Record Report a problem | ||
| 8/21/2019 | Sold | $89,000$26/sqft |
Source: Public Record Report a problem | ||
Public tax history
| Year | Property taxes | Tax assessment |
|---|---|---|
| 2025 | $6,203 +2.6% | $454,233 +7.1% |
| 2024 | $6,049 +6.9% | $424,267 +7.6% |
| 2023 | $5,661 -0.4% | $394,300 |
| 2022 | $5,686 +0% | $394,300 +2.2% |
| 2021 | $5,685 +0.2% | $385,900 +1.1% |
| 2020 | $5,675 +380.1% | $381,700 +380.1% |
| 2019 | $1,182 | $79,500 |
Find assessor info on the county website
Neighborhood: 21901
Nearby homes
- $574,700-- bd2 ba3.7k sqft152 Saratoga Ct, North East, MD 21901Off Market
- $140,600-- bd-- ba-- sqftTurkey Point Rd, North east, MD 21901Off Market
- $562,600-- bd3 ba3.4k sqft150 Saratoga Ct, North East, MD 21901Off Market
- $525,0004 bd3 ba3.3k sqft156 Cool Springs Rd, North East, MD 21901Sold
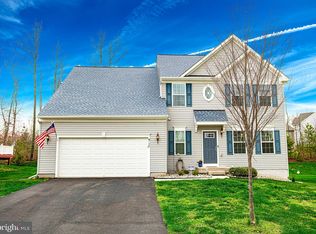
- $416,1003 bd3 ba2.2k sqft154 Cool Springs Rd, North East, MD 21901Off Market
- $476,500-- bd3 ba2.2k sqft158 Cool Springs Rd, North East, MD 21901Off Market
- $597,500-- bd2 ba3.4k sqft160 Saratoga Ct, North East, MD 21901Off Market
- $680,3004 bd5 ba5.5k sqft152 Cool Springs Rd, North East, MD 21901Off Market
Nearby schools
GreatSchools rating
- 6/10Charlestown Elementary SchoolGrades: PK-5Distance: 0.9 mi
- 7/10Perryville Middle SchoolGrades: 6-8Distance: 4.8 mi
- 5/10Perryville High SchoolGrades: 9-12Distance: 4.3 mi
Schools provided by the listing agent
- District: Cecil County Public Schools
Source: Bright MLS. This data may not be complete. We recommend contacting the local school district to confirm school assignments for this home.
Get a cash offer in 3 minutes
Find out how much your home could sell for in as little as 3 minutes with a no-obligation cash offer.
Estimated market value
$599,900
Get a cash offer in 3 minutes
Find out how much your home could sell for in as little as 3 minutes with a no-obligation cash offer.
Estimated market value
$599,900
- Maryland
- Cecil County
- North East
- 21901
- 154 Saratoga Ct
Nearby cities
Nearby zip codes
Other North East Topics
