Welcome to this beautifully maintained two-story home, tucked away on a quiet cul-de-sac in a desirable neighborhood. With 4 bedrooms and 2.5 bathrooms, this thoughtfully designed home offers plenty of space and comfort for everyday living and entertaining. The spacious primary suite is conveniently located downstairs and features a full bath with a large walk-in closet. Upstairs, you’ll find three generously sized bedrooms, a full bath, and a versatile game room—ideal for family movie nights, a play area, or a home office. The main floor boasts a separate dining room and a stylish eat-in kitchen equipped with gas cooking, sleek backsplash, solid countertops, and stainless steel appliances—perfect for the home chef. The downstairs laundry room adds to the home’s functional layout. Step outside to a private backyard, complete with a covered patio, ceiling fans, mature trees, and a storage shed for added convenience—ideal for relaxing or hosting guests. Enjoy community amenities including scenic walking and biking trails, a park with a playground, and a basketball court. This move-in ready home combines charm, space, and modern touches—an exceptional find in a great location.
Closed
Price Unknown
154 Sassafras Cv, Kyle, TX 78640
4beds
2,572sqft
Single Family Residence
Built in 2008
0.29 Acres Lot
$360,100 Zestimate®
$--/sqft
$2,327 Estimated rent
Home value
$360,100
$331,000 - $389,000
$2,327/mo
Zestimate® history
Owner options
List your home for rent
$2,327/mo
Rent Zestimate®
Find your next renter with Zillow Rental Manager. Plus, with online applications, you can quickly screen prospective tenants – for free.
$2,327/mo
Rent Zestimate®
Refinance and save
$75/mo
Est. payment
Refinancing to a lower rate could help reduce your monthly payments and save thousands over the life of the loan.
$75/mo
Est. payment
Explore your selling options
Work with a Zillow partner agent
Leverage their expertise and Zillow's premium Showcase listings to get your home seen by more buyers.
Get startedList with your own agent
Get your home in front of millions of buyers by listing it on Zillow.
Learn how to do itSell it yourself
Take full control of how buyers see your home on Zillow by listing For Sale by Owner (FSBO).
List your homeWhat's special
Private backyardGas cookingSeparate dining roomStainless steel appliancesCeiling fansCovered patioThoughtfully designed home
Zillow last checked:
Listing updated:
Listed by:
The Smartt Team (210)493-3030,
Keller Williams Heritage
Bought with:
NON-MEMBER AGENT TEAM
Non Member Office
Source: Central Texas MLS,MLS#: 579095 Originating MLS: Four Rivers Association of REALTORS
Originating MLS: Four Rivers Association of REALTORSFacts & features
Interior
Bedrooms & bathrooms
- Bedrooms: 4
- Bathrooms: 3
- Full bathrooms: 2
- 1/2 bathrooms: 1
Primary bedroom
- Level: Main
- Dimensions: 15x15
Bedroom 2
- Level: Upper
- Dimensions: 14x11
Bedroom 3
- Level: Upper
- Dimensions: 12x12
Bedroom 4
- Level: Upper
- Dimensions: 12x14
Primary bathroom
- Level: Main
- Dimensions: 11x13
Breakfast room nook
- Level: Main
- Dimensions: 10x10
Dining room
- Level: Main
- Dimensions: 12x12
Entry foyer
- Level: Main
- Dimensions: 5x9
Family room
- Level: Upper
- Dimensions: 22x21
Kitchen
- Level: Main
- Dimensions: 10x14
Laundry
- Level: Main
- Dimensions: 7x6
Living room
- Level: Main
- Dimensions: 15x19
Heating
- Central, Electric, Other, See Remarks, Window Unit
Cooling
- Central Air, Electric, Other, See Remarks, 1 Unit
Appliances
- Included: Dryer, Dishwasher, Electric Water Heater, Gas Cooktop, Disposal, Gas Range, Microwave, Plumbed For Ice Maker, Refrigerator, Range Hood, Some Gas Appliances, Water Softener Owned
- Laundry: Washer Hookup, Electric Dryer Hookup, Gas Dryer Hookup, Inside, Main Level, Laundry Room
Features
- Attic, Ceiling Fan(s), Chandelier, Dining Area, Separate/Formal Dining Room, Entrance Foyer, Game Room, Garden Tub/Roman Tub, High Ceilings, Primary Downstairs, Multiple Living Areas, Main Level Primary, Pull Down Attic Stairs, Recessed Lighting, Storage, Separate Shower, Tub Shower, Walk-In Closet(s), Window Treatments, Breakfast Bar, Breakfast Area
- Flooring: Laminate, Tile
- Windows: Plantation Shutters, Window Treatments
- Attic: Access Only,Pull Down Stairs,Partially Floored
- Has fireplace: No
- Fireplace features: None
Interior area
- Total interior livable area: 2,572 sqft
Property
Parking
- Total spaces: 2
- Parking features: Attached, Garage, Garage Door Opener
- Attached garage spaces: 2
Features
- Levels: Two
- Stories: 2
- Patio & porch: Covered, Patio, Porch
- Exterior features: Covered Patio, Porch, Private Yard, Rain Gutters
- Pool features: None
- Fencing: Back Yard,Gate,Picket,Privacy,Wood
- Has view: Yes
- View description: None
- Body of water: None
Lot
- Size: 0.29 Acres
Details
- Parcel number: R125551
- Other equipment: Satellite Dish
Construction
Type & style
- Home type: SingleFamily
- Architectural style: Traditional
- Property subtype: Single Family Residence
Materials
- Blown-In Insulation, Brick, Ducts Professionally Air-Sealed, Fiberglass Siding, Masonry
- Foundation: Slab
- Roof: Composition,Shingle
Condition
- Resale
- Year built: 2008
Utilities & green energy
- Sewer: Public Sewer
- Water: Public
- Utilities for property: Cable Available, Electricity Available, Natural Gas Available, Natural Gas Connected, High Speed Internet Available, Phone Available, Trash Collection Public
Community & HOA
Community
- Features: Basketball Court, Playground, Park, Trails/Paths, Sidewalks
- Security: Prewired, Security System Owned, Fire Alarm, Smoke Detector(s)
- Subdivision: Hometown Kyle Ph 3 Sec 4
HOA
- Has HOA: Yes
- HOA fee: $75 quarterly
- HOA name: Hometown Kyle
Location
- Region: Kyle
Financial & listing details
- Tax assessed value: $399,770
- Date on market: 5/12/2025
- Cumulative days on market: 51 days
- Listing agreement: Exclusive Right To Sell
- Listing terms: Cash,Conventional,FHA,VA Loan
- Electric utility on property: Yes
Price history
| Date | Event | Price |
|---|---|---|
| 7/24/2025 | Sold | -- |
Source:  Central Texas MLS #579095 Report a problem Central Texas MLS #579095 Report a problem | ||
| 7/3/2025 | Pending sale | $385,000$150/sqft |
Source: Central Texas MLS #579095 Report a problem | ||
| 6/24/2025 | Contingent | $385,000$150/sqft |
Source: Central Texas MLS #579095 Report a problem | ||
| 5/12/2025 | Listed for sale | $385,000$150/sqft |
Source: Central Texas MLS #579095 Report a problem | ||
Public tax history
| Year | Property taxes | Tax assessment |
|---|---|---|
| 2025 | -- | $399,770 +0.9% |
| 2024 | $7,453 +15.1% | $396,230 +9.5% |
| 2023 | $6,472 -9.4% | $361,899 +10% |
| 2022 | $7,140 -0.3% | $328,999 +10% |
| 2021 | $7,165 +5.6% | $299,090 +9% |
| 2020 | $6,785 -4% | $274,470 -0.4% |
| 2019 | $7,065 +6% | $275,620 +8.2% |
| 2018 | $6,666 +3.9% | $254,830 +3.9% |
| 2017 | $6,418 +8% | $245,270 +7% |
| 2016 | $5,944 +17.6% | $229,170 +7.4% |
| 2015 | $5,053 | $213,378 +10% |
| 2014 | $5,053 | $193,980 +6.6% |
| 2013 | -- | $181,940 +3% |
| 2012 | -- | $176,710 |
| 2011 | -- | $176,710 |
| 2010 | -- | $176,710 -0.3% |
| 2009 | -- | $177,320 |
Find assessor info on the county website
Neighborhood: 78640
Nearby homes
- $298,3004 bd2 ba1.8k sqft158 Sassafras Cv, Kyle, TX 78640Off Market

- $287,4003 bd2 ba1.7k sqft142 Sassafras Cv, Kyle, TX 78640Off Market

- $343,2004 bd3 ba2.5k sqft150 Sassafras Cv, Kyle, TX 78640Off Market

- $--3 bd2 ba1.8k sqft135 Soapberry Dr, Kyle, TX 78640Sold
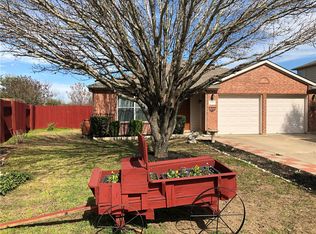
- $332,4004 bd2 ba2.3k sqft894 Sweet Gum Dr, Kyle, TX 78640Off Market
- $293,4004 bd2 ba1.8k sqft882 Sweet Gum Dr, Kyle, TX 78640Off Market
- $337,100-- bd-- ba-- sqft147 Soapberry #DR1, Kyle, TX 78640Off Market
- $285,000-- bd-- ba1.6k sqft906 Sweet Gum Dr, Kyle, TX 78640Off Market
Nearby schools
GreatSchools rating
- 5/10Kyle Elementary SchoolGrades: PK-5Distance: 1.3 mi
- 5/10Laura B Wallace Middle SchoolGrades: 6-8Distance: 1.1 mi
- 5/10Jack C Hays High SchoolGrades: 9-12Distance: 1.8 mi
Schools provided by the listing agent
- District: Hays Cisd
Source: Central Texas MLS. This data may not be complete. We recommend contacting the local school district to confirm school assignments for this home.
Get a cash offer in 3 minutes
Find out how much your home could sell for in as little as 3 minutes with a no-obligation cash offer.
Estimated market value
$360,100
Get a cash offer in 3 minutes
Find out how much your home could sell for in as little as 3 minutes with a no-obligation cash offer.
Estimated market value
$360,100
- Texas
- Hays County
- Kyle
- 78640
- 154 Sassafras Cv
Nearby cities
Nearby zip codes
Other Kyle Topics
