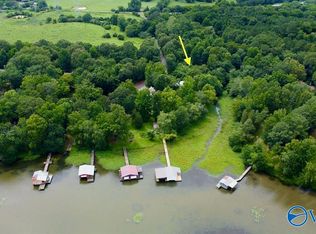
Enjoy lake living at the Dogwood Retreat on the water! This move-in ready home offers a comfortable layout with spacious living areas, a huge master bedroom and a functional kitchen. It’s perfect for full-time living, a weekend getaway, or investment. Peaceful screened-in porch to relax and take in the beautiful lake views with convenient nearby access for boating and fishing. New retaining wall, newer HVAC, vinyl siding and metal roof for low maintenance/stress-free ownership. Don’t miss this great opportunity!
For sale
Price cut: $10K (6/5)
$225,000
154 Scenic Dr, Hollywood, AL 35752
1beds
1,158sqft
Single Family Residence
Built in 1986
6,969 Square Feet Lot
$-- Zestimate®
$194/sqft
$-- HOA
What's special
Metal roofVinyl sidingFunctional kitchenNew retaining wallComfortable layoutPeaceful screened-in porchHuge master bedroom
- 96 days |
- 285 |
- 26 |
Zillow last checked:
Listing updated:
Listed by:
Carlin Wright 256-933-3293,
Legend Realty
Source: ValleyMLS,MLS#: 21915161
Loading...
Facts & features
Interior
Bedrooms & bathrooms
- Bedrooms: 1
- Bathrooms: 1
- 3/4 bathrooms: 1
Rooms
- Room types: Master Bedroom, Living Room, Kitchen, Bonus Room, Bedroom, Laundry, Bathroom 1, Bath:Guest3/4
Primary bedroom
- Features: Ceiling Fan(s), Smooth Ceiling, Window Cov, Wood Floor, Walk-In Closet(s)
- Level: First
- Area: 224
- Dimensions: 14 x 16
Kitchen
- Features: Smooth Ceiling, Window Cov, LVP
- Level: First
- Area: 264
- Dimensions: 12 x 22
Living room
- Features: Smooth Ceiling, Window Cov, LVP
- Level: First
- Area: 210
- Dimensions: 14 x 15
Bonus room
- Features: Ceiling Fan(s), Smooth Ceiling, Window Cov, LVP Flooring
- Level: First
- Area: 90
- Dimensions: 10 x 9
Laundry room
- Features: Smooth Ceiling, LVP
- Level: First
- Area: 55
- Dimensions: 11 x 5
Heating
- Central 1, Electric
Cooling
- Central 1, Electric
Appliances
- Included: Range, Cooktop, Oven, Microwave, Refrigerator, Dryer, Washer, Electric Water Heater
Features
- Basement: Crawl Space
- Has fireplace: No
- Fireplace features: None
Interior area
- Total interior livable area: 1,158 sqft
Property
Parking
- Total spaces: 1
- Parking features: Carport, Detached Carport, Driveway-Concrete
- Carport spaces: 1
Features
- Patio & porch: Deck, Front Porch, Screened Porch
Lot
- Size: 6,969 Square Feet
Details
- Parcel number: 39 28 03 06 0 001 015.000
Construction
Type & style
- Home type: SingleFamily
- Architectural style: Craftsman
- Property subtype: Single Family Residence
Condition
- New construction: No
- Year built: 1986
Utilities & green energy
- Sewer: Septic Tank
- Water: Public
Community & HOA
Community
- Subdivision: Riverland Estates
HOA
- Has HOA: No
Location
- Region: Hollywood
Financial & listing details
- Price per square foot: $194/sqft
- Tax assessed value: $102,100
- Annual tax amount: $481
- Date on market: 4/14/2026
Estimated market value
Not available
Estimated sales range
Not available
Not available
Price history
| Date | Event | Price |
|---|---|---|
| 6/5/2026 | Price change | $225,000-4.3%$194/sqft |
Source:  ValleyMLS #21915161 Report a problem ValleyMLS #21915161 Report a problem | ||
| 4/27/2026 | Price change | $235,000-4.1%$203/sqft |
Source: ValleyMLS #21915161 Report a problem | ||
| 4/14/2026 | Listed for sale | $245,000+97.6%$212/sqft |
Source: ValleyMLS #21915161 Report a problem | ||
| 4/14/2021 | Sold | $124,000+3.3%$107/sqft |
Source: ValleyMLS #1155821 Report a problem | ||
| 3/4/2021 | Contingent | $120,000$104/sqft |
Source: ValleyMLS #1155821 Report a problem | ||
| 2/24/2021 | Listed for sale | $120,000$104/sqft |
Source: ValleyMLS #1155821 Report a problem | ||
| 2/5/2021 | Contingent | $120,000$104/sqft |
Source: ValleyMLS #1155821 Report a problem | ||
| 1/14/2021 | Price change | $120,000-19.9%$104/sqft |
Source: ValleyMLS #1155821 Report a problem | ||
| 10/26/2020 | Listed for sale | $149,900$129/sqft |
Source: ValleyMLS #1155821 Report a problem | ||
Public tax history
| Year | Property taxes | Tax assessment |
|---|---|---|
| 2025 | $481 +6.9% | $16,020 +6.9% |
| 2024 | $449 | $14,980 |
| 2023 | $449 +27.8% | $14,980 +27.8% |
| 2022 | $352 +98% | $11,720 +98% |
| 2021 | $178 +18.4% | $5,920 +31.6% |
| 2020 | $150 +48.5% | $4,500 -10% |
| 2019 | $101 | $5,000 |
| 2018 | $101 | $5,000 -90% |
| 2017 | $101 +9.8% | $49,900 +6.4% |
| 2016 | $92 | $46,900 |
| 2015 | $92 +20.4% | $46,900 +12.2% |
| 2014 | $76 | $41,800 |
Find assessor info on the county website
Monthly payment
Est. payment
Payment breakdown
Explore the cost of this home by adjusting the details. Changes won't be saved.Climate risks
Neighborhood: 35752
Nearby schools
GreatSchools rating
- 5/10Hollywood Elementary SchoolGrades: PK-8Distance: 2 mi
- 4/10North Jackson High SchoolGrades: 9-12Distance: 14.9 mi
Schools provided by the listing agent
- Elementary: Hollywood Elem
- Middle: Hollywood Middle School
- High: North Jackson High
Source: ValleyMLS. This data may not be complete. We recommend contacting the local school district to confirm school assignments for this home.
- $259,8002 bd0 ba1k sqft160 Scenic Dr, Hollywood, AL 35752Off Market
- $49,9001 Acres10 Scenic Dr, Hollywood, AL 35752Lot/Land
- $2,0000.347 AcresScenic Dr, Hollywood, AL 35752Off Market
- $6,3000.306 AcresScenic Dr, Hollywood, AL 35752Off Market
- $6,3007,320 Square FeetScenic Dr, Hollywood, AL 35752Off Market
- $6,3006,863 Square FeetScenic Dr, Hollywood, AL 35752Off Market
- $15,00010,350 Square FeetScenic Dr, Hollywood, AL 35752Off Market
- $25,000-- bd-- ba-- sqftScenic Dr, Hollywood, AL 35752Off Market
A local agent can set up tours, give advice and negotiate with sellers.
Similar homes
- $275,0002 bd1 ba855 sqft319 River Dr, Hollywood, AL 35752For Sale
 MLS ID #26-800, Jason Muth, eXp Realty-Northern. Walker County Area MLS
 - $215,0003 bd2 ba1.4k sqft417 McFoilton Ln, Scottsboro, AL 35768For Sale
 MLS ID #21923016, Jaylynn Worley. ValleyMLS
 - $144,9002 bd1 ba1k sqft6098 County Road 33, Hollywood, AL 35752For Sale
 MLS ID #21913701, Abbie Blankenship. ValleyMLS
 - $250,0003 bd2 ba1.4k sqft191 Richard Ave, Scottsboro, AL 35769For Sale
 MLS ID #21924027, Josh Jackson. ValleyMLS
 - $210,0003 bd2 ba1.3k sqft701 Scott St, Scottsboro, AL 35768For SaleMLS ID #21924176, Missy Tolleson. ValleyMLS
- $167,0003 bd2 ba1.4k sqft196 County Road 230, Hollywood, AL 35752For SaleMLS ID #21923436, Heather Thompson. ValleyMLS
- $230,0003 bd2 ba1.3k sqft1674 County Road 56, Fyffe, AL 35971For SaleMLS ID #21922319, Bo Brown. ValleyMLS
- $--3 bd2 ba1.1k sqft244 Sparkman Rd, Scottsboro, AL 35768AuctionAuction.com 1
- $234,9003 bd2 ba1.7k sqft3501 Pine Ridge Rd, Scottsboro, AL 35769For SaleMLS ID #21920880, Abbie Blankenship. ValleyMLS
- $205,5003 bd2 ba1.4k sqft190 College Rd, Dutton, AL 35744For SaleMLS ID #21911080, Leslie Sparks. ValleyMLS
- $249,9993 bd1 ba1k sqft1353 County Road 286, Stevenson, AL 35772For SaleMLS ID #1534988, Constance Westmoreland. Greater Chattanooga Realtors
- $195,0003 bd1 ba1.1k sqft16168 State Highway 75, Henagar, AL 35978For Sale By Owner
- $252,0004 bd2 ba1.5k sqft1317 Crawford Rd, Scottsboro, AL 35769For SaleMLS ID #21914724, Heather Thompson. ValleyMLS
- $199,9003 bd1 ba1.3k sqft619 Clemons Rd, Scottsboro, AL 35769For SaleMLS ID #21914055, Missy Tolleson. ValleyMLS
- $238,0003 bd2 ba1.3k sqft505 Main St S, Section, AL 35771For SaleMLS ID #21920105, Michelle Terrell. ValleyMLS
- $239,0003 bd2 ba1.2k sqft2202 Main St E, Rainsville, AL 35986For SaleMLS ID #21921988, Anita Cooper. ValleyMLS
- $237,0003 bd2 ba1.2k sqft515 Horseshoe Bend Rd, Scottsboro, AL 35769For SaleMLS ID #209821, Kari Lake, Weichert Realtors JBR Legacy Group. SAMLS
- $210,0004 bd2 ba1.4k sqft15170 State Highway 75, Henagar, AL 35978For SaleMLS ID #1531185, Skyler Vaughn. Greater Chattanooga Realtors
- $203,0003 bd1 ba1.3k sqft286 Willmon Subdivision Rd, Scottsboro, AL 35769For SaleMLS ID #21922388, Patricia Bobo. ValleyMLS
- $275,0003 bd2 ba1.2k sqft27 County Road 788, Ider, AL 35981For SaleMLS ID #1538225, Jaylynn Worley. Greater Chattanooga Realtors
