Skip main navigation
Pending
  • $749,000

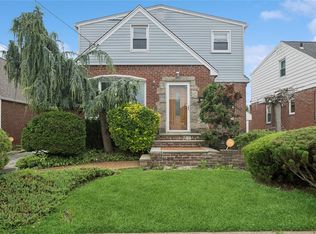
    154 Scherer Boulevard, Franklin Square, NY 11010

    4beds
    1,631sqft
    Loading
    Single Family Residence, Residential
    Built in 1940
    5,000 Square Feet Lot
    $-- Zestimate®
    $459/sqft
    $-- HOA

    What's special

    Welcome to 154 Scherer Blvd in the heart of Franklin Square!!! Centrally located to all and within School District #17. This 4 Bedroom, 2 Bath Cape boasts over 1,800 total sq feet on a 50x100 lot with a 2 car garage and LOW taxes. This has a 200 sq foot extension with proper permits on the first floor and basement allowing for 2 additional rooms and OSE. There is a ductless Air Conditioning unit installed in 2023. This is a perfect location and house that allows the ability to make it your own with custom touches.
    57 days
    |
    105
    |
    1
    |

    Likely to sell faster than

    Zillow last checked:

    Listing updated:

    Listed by:

    John Savoretti Realty 516-327-6400,

    Joseph Romeo 516-870-6007

    Source: OneKey® MLS as distributed by MLS GRID,MLS#: 991685MLS Logo

      Facts & features

      Interior

      Bedrooms & bathrooms
      • Bedrooms: 4
      • Bathrooms: 2
      • Full bathrooms: 2
      Bedroom 1
      • Level: First
      Bedroom 2
      • Level: First
      Bedroom 4
      • Description: Second floor is fully open for one large bedroom or can be split in 2.
      • Level: Second
      Bathroom 1
      • Level: First
      Basement
      • Level: Lower
      Dining room
      • Description: Shows as a Dining Room , but is a 3rd Bedroom on 1st Floor
      • Level: First
      Kitchen
      • Level: First
      Living room
      • Level: First
      Heating
      • Natural Gas
      Cooling
      • Ductless, Wall/Window Unit(s)
      Appliances
      • Included: Dishwasher, Dryer, Gas Oven, Refrigerator, Washer, Gas Water Heater
      Features
      • First Floor Bedroom, First Floor Full Bath, Eat-in Kitchen, Open Kitchen
      • Basement: Partially Finished,Walk-Out Access
      • Attic: Scuttle
      • Has fireplace: No
      Interior area
      • Total structure area: 1,837
      • Total interior livable area: 1,631 sqft

      Property

      Parking
      • Total spaces: 2
      • Parking features: Driveway, Garage, Garage Door Opener, Private
      • Garage spaces: 2
      • Has uncovered spaces: Yes
      Lot
      • Size: 5,000 Square Feet
      Details
      • Parcel number: 2089350190001200
      • Special conditions: None

      Construction

      Type & style
      • Home type: SingleFamily
      • Architectural style: Cape Cod
      • Property subtype: Single Family Residence, Residential
      Materials
      • Frame
      Condition
      • Actual
      • Year built: 1940

      Utilities & green energy

      • Sewer: Public Sewer
      • Water: Public
      • Utilities for property: Electricity Connected, Natural Gas Connected

      Community & HOA

      HOA
      • Has HOA: No
      Location
      • Region: Franklin Square

      Financial & listing details

      • Price per square foot: $459/sqft
      • Tax assessed value: $535
      • Annual tax amount: $11,270
      • Date on market: 4/30/2026
      • Cumulative days on market: 56 days
      • Listing agreement: Exclusive Agency
      • Inclusions: Furniture Remaining
      • Electric utility on property: Yes

        Estimated market value

        Not available

        Estimated sales range

        Not available

        Not available

        Price history

        DateEventPrice
        5/21/2026Pending sale$749,000$459/sqft
        Source: OneKey® MLS as distributed by MLS GRID #991685 Report a problem
        5/6/2026Listing removed$749,000$459/sqft
        Source: OneKey® MLS as distributed by MLS GRID #991685 Report a problem
        4/30/2026Listed for sale$749,000$459/sqft
        Source: OneKey® MLS as distributed by MLS GRID #991685 Report a problem

        Public tax history

        YearProperty taxesTax assessment
        2024-- $535
        2023-- $535
        2022-- $535
        2021$5,288 +3.5%--
        2020$5,108 +19.6%$767
        2019$4,271 $767
        2018$4,271 +2.2%$767
        2017$4,179 +11.5%$767
        2016$3,748 +29.7%$767
        2015$2,889 +7.5%$767
        2013$2,688 +2.8%$767
        2012$2,613 +575.9%$767
        2011$387 -89.7%$767 -5.7%
        2010$3,760 $813 -19%
        2009-- $1,004 -7.9%
        2008-- $1,090 -2.8%
        2006-- $1,121 -39.5%
        2005-- $1,852 -35.3%
        2004-- $2,863
        2003-- $2,863 -43.3%
        2002-- $5,050
        2001-- $5,050
        2000-- $5,050
        Find assessor info on the county website

        Monthly payment

        Estimated monthly payment$1,822
        All calculations are estimates and provided by Zillow, Inc. for informational purposes only. Actual amounts may vary.
        HOA fees may include property taxes on listings classified as Co-Ops. Contact the listing agent and/or owner for fee details.
        Mortgage interest rates are dependent on a number of factors, including credit score, down payment, and repayment length. Interest rate data provided by Zillow Group Marketplace, Inc. as of 1/1/1970 from various mortgage lenders with which we have lead or other similar arrangements; the Estimated Payment is an average of those rates.
        See how much you could borrow to make a competitive offer.

        Climate risks

        Neighborhood: 11010

        Getting around

        83 / 100
        Very Walkable
        43 / 100
        Some Transit
        51 / 100
        Bikeable

        Nearby schools

        GreatSchools rating
        Schools provided by the listing agent
        • Elementary: Polk Street School
        • Middle: H Frank Carey High School
        • High: H Frank Carey High School

        Source: OneKey® MLS as distributed by MLS GRID. This data may not be complete. We recommend contacting the local school district to confirm school assignments for this home.

        A local agent can set up tours, give advice and negotiate with sellers.

        Browse local experts

        Similar homes