Welcome to this charming two bedroom, two bath condo ideally situated within walking distance of downtown Libertyville. As you step inside, you'll immediately feel at home in the spacious and airy open living space. Large windows fill the room with natural light and provide a lovely view of the exterior balcony, creating an inviting and relaxing atmosphere. The open layout seamlessly connects the living area to the updated kitchen, making it a perfect space for both entertaining and everyday living. The kitchen boasts granite counters, modern stainless steel appliances, and a large island that serves as both a prep area and a convenient seating spot, making it a focal point for socializing and meal preparation. The master ensuite is a peaceful retreat with high ceilings and large windows that let in plenty of light, enhancing the sense of space and airiness. The closet space ensures you have room to organize and store your belongings efficiently. The condo is completed by a second bedroom, perfect for guests or as a cozy home office. A full bath accommodates both the second bedroom and guests. The convenience of an in-unit laundry closet with a stackable washer and dryer adds to the ease of daily living. Beyond the confines of the condo, you'll find a location that offers the best of both worlds. With close proximity to the Metra station, shopping centers, parks, the library, and a variety of restaurants, you'll have everything you need within reach. Additionally, the vibrant downtown area of Libertyville is just a short walk away, where you can explore charming shops, dine in delicious eateries, and enjoy the community's lively atmosphere. Don't miss out on the opportunity to make this delightful condo your own and experience all that the Libertyville community has to offer.
Closed
$365,000
154 School St APT 101, Libertyville, IL 60048
2beds
1,132sqft
Condominium, Single Family Residence
Built in 2013
-- sqft lot
$423,600 Zestimate®
$322/sqft
$3,776 Estimated rent
Home value
$423,600
$402,000 - $445,000
$3,776/mo
Zestimate® history
Owner options
List your home for rent
$3,776/mo
Rent Zestimate®
Find your next renter with Zillow Rental Manager. Plus, with online applications, you can quickly screen prospective tenants – for free.
$3,776/mo
Rent Zestimate®
Refinance and save
$3,264/mo
Est. payment
Refinancing to a lower rate could help reduce your monthly payments and save thousands over the life of the loan.
$3,264/mo
Est. payment
Explore your selling options
Work with a Zillow partner agent
Leverage their expertise and Zillow's premium Showcase listings to get your home seen by more buyers.
Get startedList with your own agent
Get your home in front of millions of buyers by listing it on Zillow.
Learn how to do itSell it yourself
Take full control of how buyers see your home on Zillow by listing For Sale by Owner (FSBO).
List your homeWhat's special
Updated kitchenModern stainless steel appliancesHigh ceilingsNatural lightLarge windowsLarge islandDelicious eateries
Zillow last checked:
Listing updated:
Listed by:
Jane Lee 847-295-0800,
RE/MAX Top Performers
Bought with:
Leslie McDonnell
RE/MAX Suburban
Source: MRED as distributed by MLS GRID,MLS#: 11867546
Facts & features
Interior
Bedrooms & bathrooms
- Bedrooms: 2
- Bathrooms: 2
- Full bathrooms: 2
Rooms
- Room types: No additional rooms
Primary bedroom
- Features: Flooring (Carpet), Window Treatments (All), Bathroom (Full)
- Level: Main
- Area: 204 Square Feet
- Dimensions: 17X12
Bedroom 2
- Features: Flooring (Carpet), Window Treatments (All)
- Level: Main
- Area: 182 Square Feet
- Dimensions: 14X13
Kitchen
- Features: Kitchen (Eating Area-Breakfast Bar, Island, Granite Counters), Flooring (Hardwood)
- Level: Main
- Area: 144 Square Feet
- Dimensions: 16X9
Living room
- Features: Flooring (Hardwood), Window Treatments (All)
- Level: Main
- Area: 546 Square Feet
- Dimensions: 26X21
Heating
- Natural Gas, Forced Air
Cooling
- Central Air
Appliances
- Included: Range, Microwave, Dishwasher, Refrigerator, Washer, Dryer, Stainless Steel Appliance(s)
- Laundry: In Unit
Features
- Open Floorplan, Granite Counters
- Flooring: Hardwood
- Basement: None
Interior area
- Total structure area: 1,132
- Total interior livable area: 1,132 sqft
Property
Parking
- Total spaces: 2
- Parking features: Assigned, Garage Faces Side, On Site
- Has garage: Yes
Accessibility
- Accessibility features: No Disability Access
Features
- Exterior features: Balcony
Lot
- Features: Common Grounds
Details
- Parcel number: 11164040540000
- Special conditions: None
Construction
Type & style
- Home type: Condo
- Property subtype: Condominium, Single Family Residence
Materials
- Brick
Condition
- New construction: No
- Year built: 2013
Utilities & green energy
- Sewer: Public Sewer
- Water: Public
Community & HOA
Community
- Security: Fire Sprinkler System, Carbon Monoxide Detector(s)
HOA
- Has HOA: Yes
- Services included: Insurance, Exterior Maintenance, Lawn Care, Scavenger, Snow Removal
- HOA fee: $462 monthly
Location
- Region: Libertyville
Financial & listing details
- Price per square foot: $322/sqft
- Tax assessed value: $371,839
- Annual tax amount: $9,461
- Date on market: 8/23/2023
- Listing terms: Cash
- Ownership: Condo
Price history
| Date | Event | Price |
|---|---|---|
| 10/3/2023 | Sold | $365,000$322/sqft |
Source:  MRED as distributed by MLS GRID #11867546 Report a problem MRED as distributed by MLS GRID #11867546 Report a problem | ||
| 9/5/2023 | Contingent | $365,000$322/sqft |
Source: MRED as distributed by MLS GRID #11867546 Report a problem | ||
| 8/23/2023 | Listed for sale | $365,000+8.1%$322/sqft |
Source: MRED as distributed by MLS GRID #11867546 Report a problem | ||
| 9/30/2022 | Sold | $337,500-6.3%$298/sqft |
Source: MRED as distributed by MLS GRID #11610724 Report a problem | ||
| 8/29/2022 | Pending sale | $360,000$318/sqft |
Source:  Berkshire Hathaway HomeServices Chicago #11610724 Report a problem Berkshire Hathaway HomeServices Chicago #11610724 Report a problem | ||
| 8/29/2022 | Contingent | $360,000$318/sqft |
Source: MRED as distributed by MLS GRID #11610724 Report a problem | ||
| 7/13/2022 | Listed for sale | $360,000+18%$318/sqft |
Source: MRED as distributed by MLS GRID #11462257 Report a problem | ||
| 7/7/2017 | Listing removed | $2,600$2/sqft |
Source: Berkshire Hathaway HomeServices KoenigRubloff Realty Group #09610567 Report a problem | ||
| 4/30/2017 | Listed for rent | $2,600$2/sqft |
Source: Berkshire Hathaway HomeServices KoenigRubloff #09610567 Report a problem | ||
| 4/16/2014 | Sold | $305,000$269/sqft |
Source: Public Record Report a problem | ||
Public tax history
| Year | Property taxes | Tax assessment |
|---|---|---|
| 2024 | $8,944 -2.8% | $128,322 +3.5% |
| 2023 | $9,206 -2.7% | $123,934 +8.4% |
| 2022 | $9,462 +3.8% | $114,310 -3.4% |
| 2021 | $9,117 +3.8% | $118,306 +3.9% |
| 2020 | $8,780 +8.2% | $113,814 +1% |
| 2019 | $8,111 +18.2% | $112,732 +11.8% |
| 2018 | $6,861 | $100,798 +3.3% |
| 2017 | $6,861 +4.7% | $97,616 +5.5% |
| 2016 | $6,551 +13.3% | $92,553 +7% |
| 2015 | $5,783 | $86,506 +14.5% |
| 2014 | -- | $75,526 |
Find assessor info on the county website
Neighborhood: 60048
Nearby homes
- $285,5001 bd1 ba678 sqft154 School St APT 104, Libertyville, IL 60048Off Market

- $264,7001 bd1 ba657 sqft154 School St APT 1, Libertyville, IL 60048Off Market
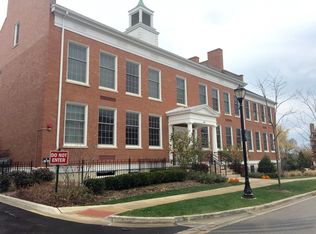
- $291,8001 bd1 ba857 sqft154 School St APT 2, Libertyville, IL 60048Off Market
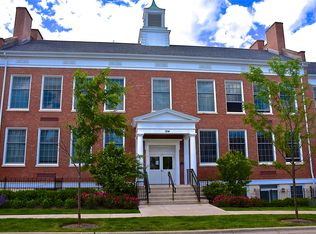
- $436,0002 bd1 ba1.3k sqft154 School St APT 5, Libertyville, IL 60048Off Market
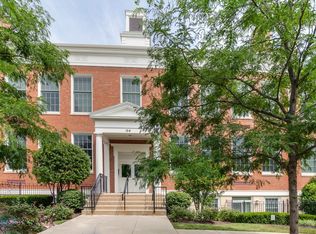
- $468,0003 bd2 ba1.6k sqft154 School St APT 105, Libertyville, IL 60048Sold
- $297,8211 bd1 ba682 sqft154 School St APT 102, Libertyville, IL 60048Sold
- $467,1002 bd2 ba1.2k sqft154 School St APT 204, Libertyville, IL 60048Off Market
- $276,700-- bd1 ba702 sqft154 School St APT 3, Libertyville, IL 60048Off Market
- $255,0001 bd1 ba725 sqft154 School St APT 6, Libertyville, IL 60048Sold
Nearby schools
GreatSchools rating
- 10/10Butterfield SchoolGrades: PK-5Distance: 1.5 mi
- 7/10Highland Middle SchoolGrades: 6-8Distance: 0.8 mi
- 9/10Libertyville High SchoolGrades: 9-12Distance: 0.8 mi
Schools provided by the listing agent
- Elementary: Butterfield School
- Middle: Highland Middle School
- High: Libertyville High School
- District: 70
Source: MRED as distributed by MLS GRID. This data may not be complete. We recommend contacting the local school district to confirm school assignments for this home.
Get a cash offer in 3 minutes
Find out how much your home could sell for in as little as 3 minutes with a no-obligation cash offer.
Estimated market value
$423,600
Get a cash offer in 3 minutes
Find out how much your home could sell for in as little as 3 minutes with a no-obligation cash offer.
Estimated market value
$423,600
- Illinois
- Lake County
- Libertyville
- 60048
- 154 School St Apartment 101
Nearby cities
Nearby neighborhoods
Nearby zip codes
Other Libertyville Topics
