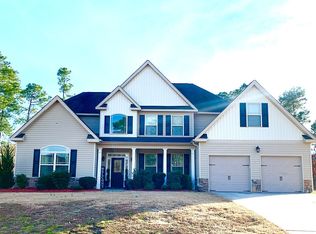
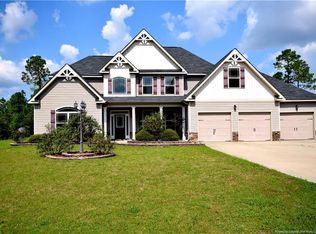
-The Highland floor plan w/4,000 sq ft.Boasting soaring ceilings in the foyer and family room.There's a second master on the main floor with ensuite bath. Kitchen has plenty of space with double ovens. Upstairs has an Owner's Suite w/huge sitting area, his and her vanities and large walk-in-closets.Two additional bedrooms w/a Jack & Jill bath inbetween and an additional bedroom is located upstairs w/its on bath at the end of the hall.House is located in the gated community of Carolina Lakes.
This property is not currently displayed as for sale or rent on Zillow. This may be different from what's on other websites or public sources.