Welcome to beautifully maintained, renovated, with lots of storage space side-split home on a quiet family oriented street, close to parks and school. Featuring high-end finishes and extensive updates throughout incl: Hardwood flooring, Pot lights, Newer windows, 4 cars parking, Modern design kitchen with stainless steel appliances, quarts countertop & direct access to backyard. Spacious 2 newly updated bathrooms feature marble details and modern shower. Lower level freshly renovated, full of light incl. a kitchenette with fridge, 4pc bathroom, pot lights and huge storage! Lower level is perfect space for guests, extended family, a nanny suite, or recreation having ensuite 4pc bath and kitchenette. Enjoy sun filled private backyard with storage shed and no neighbors at the back! This Home is Ready for move in with flexible closing!
For sale
C$819,900
154 Sedgemount Dr, Toronto, ON M1H 1Y2
3beds
2baths
Single Family Residence
Built in ----
5,040 Square Feet Lot
$-- Zestimate®
C$--/sqft
C$-- HOA
What's special
Beautifully maintainedLots of storage spaceHigh-end finishesExtensive updates throughoutHardwood flooringPot lightsNewer windows
- 23 hours |
- 21 |
- 2 |
Zillow last checked:
Listing updated:
Listed by:
ROYAL LEPAGE TERREQUITY REALTY
Source: TRREB,MLS®#: E13709958 Originating MLS®#: Toronto Regional Real Estate Board
Originating MLS®#: Toronto Regional Real Estate BoardFacts & features
Interior
Bedrooms & bathrooms
- Bedrooms: 3
- Bathrooms: 2
Heating
- Forced Air, Gas
Cooling
- Central Air
Features
- None
- Basement: Finished
- Has fireplace: No
Interior area
- Living area range: 700-1100 null
Property
Parking
- Total spaces: 4
- Parking features: Available
Features
- Pool features: None
Lot
- Size: 5,040 Square Feet
Details
- Parcel number: 062700153
Construction
Type & style
- Home type: SingleFamily
- Property subtype: Single Family Residence
Materials
- Brick
- Foundation: Block
- Roof: Asphalt Shingle
Utilities & green energy
- Sewer: Sewer
Community & HOA
Location
- Region: Toronto
Financial & listing details
- Annual tax amount: C$3,762
- Date on market: 8/25/2026
Price history
Price history is unavailable.
Public tax history
Tax history is unavailable.
Climate risks
Neighborhood: Woburn
Nearby schools
GreatSchools rating
No schools nearby
We couldn't find any schools near this home.
- C$2,5003 bd1 ba-- sqft134 Sedgemount Dr FLOOR 2, Toronto, ON M1H1X9For Rent

- C$999,0003 bd2 ba-- sqft39 Wantanopa Cres, Toronto, ON M1H2B2For Sale

- C$699,0007 bd2 ba-- sqft176 Sedgemount Dr, Toronto, ON M1H1Y2For Sale
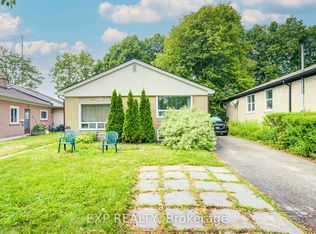
- C$--3 bd1 ba1.3k sqft66 Wantanopa Cres #1, Toronto, ON M1H2B4Off Market
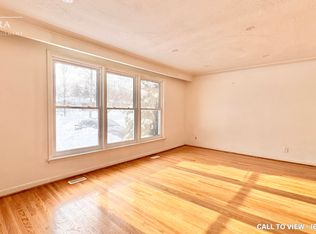
- C$--2 bd1 ba1.2k sqft51 Wantanopa Cres #2, Toronto, ON M1H2B2Off Market
- C$--3 bd2 ba1.2k sqft22 Panama Ct #1, Toronto, ON M1H1W9Off Market
- C$--2 bd1 ba750 sqft16 Wantanopa Cres, Toronto, ON M1H2B3Off Market
- C$699,9005 bd2 ba-- sqft78 Pandora Cir, Toronto, ON M1H1V7For Sale
Similar homes
- C$799,9006 bd3 ba-- sqft160 Purvis Cres, Toronto, ON M1B 1H9For Sale
 MLS ID #E13697134, HOMELIFE SILVERCITY REALTY INC.. TRREB
 - C$849,9996 bd2 ba-- sqft79 Samson Cres, Toronto, ON M1G 1N2For Sale
 MLS ID #E13653076, ROYAL LEPAGE CERTIFIED REALTY. TRREB
 - C$899,0004 bd2 ba-- sqft357 Victoria Park Ave, Toronto, ON M4E 3S9For Sale
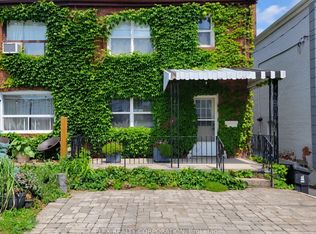 MLS ID #E13709138, PLEX REALTY CORPORATION. TRREB
 - C$899,0005 bd3 ba-- sqft5 Mid Pines Rd, Toronto, ON M1G 2L5For Sale
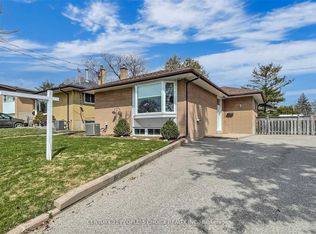 MLS ID #E13639184, CENTURY 21 PEOPLE`S CHOICE REALTY INC.. TRREB
 - C$785,0003 bd2 ba-- sqft783 Birchmount Rd, Toronto, ON M1K 1R7For SaleMLS ID #E13578614, RE/MAX REALTRON SMART CHOICE TEAM. TRREB
- C$849,9004 bd3 ba-- sqft12 Ellendale Dr, Toronto, ON M1P 1N2For SaleMLS ID #E13117804, HOMELIFE/FUTURE REALTY INC.. TRREB
- C$899,0005 bd5 ba-- sqft44 Greenhedges Ct, Toronto, ON M1B 1T2For SaleMLS ID #E13648518, HOMELIFE ELITE SERVICES REALTY INC.. TRREB
- C$890,0004 bd4 ba-- sqft60 James Park Sq, Toronto, ON M1V 2E6For SaleMLS ID #E13674400, HOMELIFE NEW WORLD REALTY INC.. TRREB
- C$1,149,0005 bd3 ba-- sqft31 Lochinvar Cres, Toronto, ON M3A 3J9For SaleMLS ID #C13708836, MAX REALTY SOLUTIONS LTD.. TRREB
- C$1,199,0006 bd5 ba-- sqft478 Aylesworth Ave E, Toronto, ON M1N 0B8For SaleMLS ID #E13701628, RE/MAX CROSSROADS REALTY INC.. TRREB
- C$998,0005 bd3 ba-- sqft90 Euclid Ave, Toronto, ON M1C 1J9For SaleMLS ID #E13664756, RE/MAX COMMUNITY REALTY INC.. TRREB
- C$995,0005 bd3 ba-- sqft24 Lalton Pl, Toronto, ON M1E 1T4For SaleMLS ID #E13622168, REMAX CONNECT REALTY. TRREB
- C$748,8884 bd2 ba-- sqft66 Cliff St, Toronto, ON M6N 4M1For SaleMLS ID #W13698756, GREEN HEDGE REALTY INC.. TRREB
- C$1,049,0004 bd4 ba-- sqft75 Calverley Trl, Toronto, ON M1C 3S5For SaleMLS ID #E13668320, HOMELIFE/FUTURE REALTY INC.. TRREB
- C$799,0006 bd4 ba-- sqft2 Robinson St, Markham, ON L3P 1N4For SaleMLS ID #N13583494, CENTURY 21 KING`S QUAY REAL ESTATE INC.. TRREB
- C$800,0003 bd2 ba-- sqft510 Alder Ct, Pickering, ON L1V 4T1For SaleCentury 21 Canada
- C$1,095,0006 bd4 ba-- sqft2 Lynedock Cres, Toronto, ON M3A 2A8For SaleMLS ID #C13689384, RE/MAX REALTRON REALTY INC.. TRREB
- C$1,099,0002 bd2 ba-- sqft108 Knox Ave, Toronto, ON M4L 2P2For SaleMLS ID #E13710772, RE/MAX HALLMARK REALTY LTD.. TRREB
- C$799,8004 bd3 ba-- sqft270 Timberbank Blvd #91, Toronto, ON M1W 2M1For SaleMLS ID #E13457568, ROYAL LEPAGE SIGNATURE REALTY. TRREB
- C$1,099,0005 bd2 ba-- sqft76 Gooderham Dr, Toronto, ON M1R 3G7For SaleMLS ID #E13653114, HOMELIFE ELITE SERVICES REALTY INC.. TRREB
