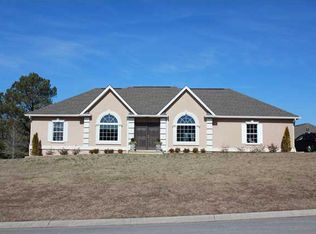
Qualifies for a USDA, zero down loan!!!!! This 4 bedroom, 2.5 bath home is nestled on avery large corner lot. It boasts a huge fenced back yard, along with an equally large side yard that is open space. The front yard is a good size as well, with a beautiful oak tree. From both the front and back yard, you can almost daily see horses in the field just across the street. The exterior garage door has craftsmen accents, and has plenty of room for 2 vehicles. Once inside, you'll find the open floor plan flows easily for entertaining. Most of the rooms are painted grey with white trim, with the exception of the kids rooms, which have a color accents on the lower half of the wall. The dining room (or can be a play room) is to the left from the front entrance and flows into the kitchen. There is also an area that can be a sitting area (how it is set up now) or it can also hold a kitchen table. (We had it previously set up this way when we used the dining room as a play room. Our table is an 8 person farmhouse table so it is a good sized space.) This area then flows into the living room, with a beautiful wood-tiled gas fireplace. There are vaulted ceilings so you can see upstairs. The large Master bedroom is on the main floor, and has enough space for an extra sitting area or an office area (this is how it is currently being used.) There is a door that leads to the back deck, where is there is room for a table, a sitting area, and a fire pit, and also a little nook for the grill. (There is another door that leads outside to the same deck between the kitchen and living room.) The master bathroom has a standing shower and a jetted tub. There is a double vanity with plenty of cabinet space, and a linen cabinet as well next to the shower. The master walk-in closet is conveniently located off of the bathroom. The laundry room is also on the main floor, as well as a 1/2 bathroom for guests. Upstairs, you will find three bedrooms and a full bathroom in the hallway. To the left of the stairs, there is a smaller bedroom, currently used a nursery and previously used as an office. The closet is quite large and the large window provides a view of the beautiful tree and horses. To the right of the stairs, you will see the bathroom and the continuing on, two other good sized bedrooms, both with large closets. The pink room could also be considered a bonus room and is pretty large. Both bedrooms have large windows that provide a lot of natural light. The whole house, actually, is beautifully lit in the daytime and rarely need overhead lights in daylight hours (with the exception of the half bath and upstairs bath, both of which do not have windows. There is also a large linen closet upstairs that is great for storage, along with attic space, and extra storage in the bonus room. Now that you know all the wonderful positives, I will give you the cons, as every home has some... We tore out the old carpet and need to replace the floors in most of the main areas. Currently, those areas have painted plywood in grey. We are open to negotiate for the buyer to be able to choose floors, and we could help with the cost, which could be a great plus! There are also some places on the wall that our toddler colored, and will needed to be repainted. We have the paint to touch this up, just haven't yet as we have 2 preschoolers, a baby, and a teenager. I trust the teenager :) but I wouldn't put it past the baby/preschoolers to color on the wall again.
This property is not currently displayed as for sale or rent on Zillow. This may be different from what's on other websites or public sources.