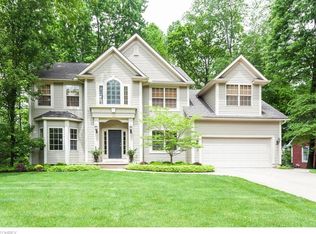
Don’t miss out on this opportunity to live in this colossal colonial located in Austin Estates. With a view of a wooded area directly across the street from you. Quality construction by Helen Scott Builders. Let’s take a tour: Approach the front door by way of the flagstone walkway guarded by the gazebo & picket fence. Center hall entrance leads to the living room which features French doors leading to your spacious dining room. The open area between the kitchen and family room with fireplace and built in cabinets/shelves offers easy access to relaxation and comfort. The “breakfast room”/eating area overlooks the rear deck with access to it. The library is an extra benefit. Beautiful wood cabinets & shelves encase this room and offer a “quiet space” for you. The main level also offers access to the ½ bath, the laundry room which features the central vacuum system and entry to the attached 2 car garage with door opener overhead access area. Let’s go upstairs: 4 bedrooms 2 baths! Master bedroom features 2 double closets plus a built- in dresser. Master bath has a double sink cabinet - jetted tub - One the remaining 3 bedrooms offers private open access to the main bath. Basement has a total open area ready to be completed for additional living area. Glass block windows. The living room, library and the bedrooms give you the opportunity to select floor coverings of your choice at your expense. The gazebo, fence and deck will need to be painted! If you're willing to put some time, energy and your own creative ideas to work, you can revive this eloquent, approximately 2400 square foot house to become your home. Be sure you do not miss out! Call today! Make your dreams come true! (Sprinkler nozzles notice in backyard, however, unknown if in working order or connected.)
Closed
$247,000
154 Shenandoah Blvd, Barberton, OH 44203
4beds
2,398sqft
Single Family Residence
Built in 1991
0.38 Acres Lot
$372,700 Zestimate®
$103/sqft
$2,206 Estimated rent
Home value
$372,700
$350,000 - $399,000
$2,206/mo
Zestimate® history
Owner options
List your home for rent
$2,206/mo
Rent Zestimate®
Find your next renter with Zillow Rental Manager. Plus, with online applications, you can quickly screen prospective tenants – for free.
$2,206/mo
Rent Zestimate®
Refinance and save
$1,745/mo
Est. payment
Refinancing to a lower rate could help reduce your monthly payments and save thousands over the life of the loan.
$1,745/mo
Est. payment
Explore your selling options
Work with a Zillow partner agent
Leverage their expertise and Zillow's premium Showcase listings to get your home seen by more buyers.
Get startedList with your own agent
Get your home in front of millions of buyers by listing it on Zillow.
Learn how to do itSell it yourself
Take full control of how buyers see your home on Zillow by listing For Sale by Owner (FSBO).
List your homeWhat's special
Quality constructionPicket fenceHelen scott buildersRear deckQuiet spaceMaster bedroomMaster bath
Zillow last checked:
Listing updated:
Listed by:
Milan P Salchak milansalchak@cutlerhomes.com330-697-6949,
Cutler Real Estate
Bought with:
Christine Brantley, 2020001709
Berkshire Hathaway HomeServices Stouffer Realty
Source: MLS Now,MLS#: 5031788 Originating MLS: Akron Cleveland Association of REALTORS
Originating MLS: Akron Cleveland Association of REALTORSFacts & features
Interior
Bedrooms & bathrooms
- Bedrooms: 4
- Bathrooms: 3
- Full bathrooms: 2
- 1/2 bathrooms: 1
- Main level bathrooms: 1
Primary bedroom
- Description: 2 huge double closets & built in cabinet chest
- Level: Second
- Dimensions: 18 x 18
Bedroom
- Level: Second
- Dimensions: 13 x 15
Bedroom
- Level: Second
- Dimensions: 13 x 13
Bedroom
- Description: Access to main bath from this room & crawl space
- Level: Second
- Dimensions: 13 x 15
Primary bathroom
- Description: Double cabinet/sinks - jetted tub,Flooring: Tile
- Level: Second
Bathroom
- Description: Main bath off hall,Flooring: Linoleum
- Level: Second
Dining room
- Description: French glass door separates living room,Flooring: Laminate
- Level: First
- Dimensions: 16 x 16
Entry foyer
- Description: Center hall access to laundry/garage/ 1/2 bath,Flooring: Laminate
- Level: First
Family room
- Description: Open area from Kitchen & breakfast room - Fireplace, built in cabinets, bookcases,Flooring: Laminate
- Features: Bookcases, Built-in Features, Fireplace
- Level: First
- Dimensions: 21 x 15
Kitchen
- Description: Well planned! Dishwasher/garbage disposal/stove,Flooring: Laminate
- Level: First
- Dimensions: 14 x 14
Laundry
- Description: Access off garage/central vac system,Flooring: Linoleum
- Level: First
Library
- Description: Beautiful wood cabinets/shelfs
- Level: First
- Dimensions: 12 x 18
Living room
- Description: Spacious room for entertaining
- Level: First
- Dimensions: 24 x 17
Other
- Description: Breakfast room - overlooks rear deck & yard,Flooring: Laminate
- Level: First
- Dimensions: 12 x 12
Heating
- Forced Air, Gas
Cooling
- Central Air
Appliances
- Included: Dishwasher, Disposal, Range
- Laundry: In Hall, Main Level, Laundry Tub, Sink
Features
- Bookcases, Built-in Features, Chandelier, Central Vacuum, Double Vanity, His and Hers Closets, Multiple Closets, See Remarks, Soaking Tub, Natural Woodwork
- Basement: Full,Unfinished
- Number of fireplaces: 1
- Fireplace features: Family Room
Interior area
- Total structure area: 2,398
- Total interior livable area: 2,398 sqft
- Finished area above ground: 2,398
Property
Parking
- Total spaces: 2
- Parking features: Attached, Garage, Inside Entrance, Garage Faces Side
- Attached garage spaces: 2
Features
- Levels: Two
- Stories: 2
- Patio & porch: Deck
- Exterior features: Sprinkler/Irrigation
- Fencing: Front Yard,See Remarks,Wood
- Has view: Yes
- View description: Trees/Woods
Lot
- Size: 0.38 Acres
- Features: Back Yard, Corner Lot, Front Yard, See Remarks
Details
- Additional structures: Garage(s)
- Parcel number: 0114348
- Special conditions: Estate
Construction
Type & style
- Home type: SingleFamily
- Architectural style: Colonial
- Property subtype: Single Family Residence
Materials
- Wood Siding
- Foundation: Block
- Roof: Asphalt
Condition
- Year built: 1991
Details
- Builder name: Helen Scott Builder
Utilities & green energy
- Sewer: Public Sewer
- Water: Public
Community & HOA
Community
- Subdivision: Austin Estates
HOA
- Has HOA: No
Location
- Region: Barberton
Financial & listing details
- Price per square foot: $103/sqft
- Tax assessed value: $274,550
- Annual tax amount: $4,935
- Date on market: 4/18/2024
- Cumulative days on market: 8 days
- Listing terms: Cash,Conventional
Price history
| Date | Event | Price |
|---|---|---|
| 5/13/2024 | Sold | $247,000-10%$103/sqft |
Source:  MLS Now #5031788 Report a problem MLS Now #5031788 Report a problem | ||
| 4/25/2024 | Pending sale | $274,550$114/sqft |
Source: MLS Now #5031788 Report a problem | ||
| 4/18/2024 | Listed for sale | $274,550$114/sqft |
Source: MLS Now #5031788 Report a problem | ||
Public tax history
| Year | Property taxes | Tax assessment |
|---|---|---|
| 2025 | $4,809 -4.5% | $96,090 |
| 2024 | $5,036 +2% | $96,090 |
| 2023 | $4,935 +34.2% | $96,090 +32.8% |
| 2022 | $3,676 +0.1% | $72,356 |
| 2021 | $3,672 | $72,356 |
| 2020 | -- | $72,356 +1.3% |
| 2019 | $3,910 +1.5% | $71,432 0% |
| 2018 | $3,851 +13.7% | $71,440 |
| 2017 | $3,387 | $71,440 +13.1% |
| 2016 | $3,387 | $63,160 |
| 2015 | $3,387 +0.5% | $63,160 |
| 2014 | $3,369 -10.3% | $63,160 -11.7% |
| 2013 | $3,756 +15.4% | $71,560 |
| 2012 | $3,255 +1.1% | $71,560 +0% |
| 2011 | $3,220 -1.1% | $71,554 -6.7% |
| 2010 | $3,256 | $76,703 |
| 2009 | -- | $76,703 |
| 2008 | $3,297 +6.3% | $76,703 -9.6% |
| 2007 | $3,101 -8.5% | $84,830 |
| 2006 | $3,389 -4.2% | $84,830 |
| 2005 | $3,537 | $84,830 +9.9% |
| 2004 | -- | $77,165 |
| 2003 | $2,716 +0.2% | $77,165 |
| 2002 | $2,710 -19.5% | $77,165 -8.9% |
| 2001 | $3,364 +8.1% | $84,669 |
| 2000 | $3,112 | $84,669 |
Find assessor info on the county website
Neighborhood: 44203
Nearby homes
- $367,1003 bd3 ba2.3k sqft162 Shenandoah Blvd, Barberton, OH 44203Off Market
- $309,6002 bd2 ba1.6k sqft730 Austin Dr, Barberton, OH 44203Off Market
- $342,0003 bd2 ba1.8k sqft720 Austin Dr, Barberton, OH 44203Off Market
- $455,3003 bd2 ba2.7k sqft710 Austin Dr, Barberton, OH 44203Off Market
- $408,3003 bd4 ba2.5k sqft180 Shenandoah Blvd, Barberton, OH 44203Off Market
- $44,890-- bd-- ba-- sqft172 Shenandoah Blvd, Barberton, OH 44203Off Market
- $409,0003 bd2 ba2k sqft553 Anna Dean Ln, Barberton, OH 44203Off Market
- $369,7003 bd3 ba2.1k sqft122 Dogwood Ln, Barberton, OH 44203Off Market
Nearby schools
GreatSchools rating
- 5/10Barberton Elementary School EastGrades: 3-5Distance: 0.9 mi
- 4/10Barberton Middle SchoolGrades: 5-8Distance: 2 mi
- 4/10Barberton High SchoolGrades: 9-12Distance: 2.1 mi
Schools provided by the listing agent
- District: Barberton CSD - 7702
Source: MLS Now. This data may not be complete. We recommend contacting the local school district to confirm school assignments for this home.
Get a cash offer in 3 minutes
Find out how much your home could sell for in as little as 3 minutes with a no-obligation cash offer.
Estimated market value
$372,700
Get a cash offer in 3 minutes
Find out how much your home could sell for in as little as 3 minutes with a no-obligation cash offer.
Estimated market value
$372,700
- Ohio
- Summit County
- Barberton
- 44203
- 154 Shenandoah Blvd
Nearby cities
Nearby zip codes
Other Barberton Topics
