The Meadow Duet floor plan features an oversized 2-car garage with an attached storage room - intelligently designed for your ski or lake gear. The entry-level includes two large guest bedrooms, a full bath, and more linen storage space. Ascend to the main level, where you will find soaring 19' cathedral ceilings arched over the living-dining-kitchen combo space, complete with a cozy gas fireplace with standard floor to ceiling rock. Massive windows and a double sliding glass door just off the dining area leads to the covered deck and direct-access to Tahoe's natural beauty. The spacious master bedroom and bath suite, another powder bath, and the laundry room are also located on the main level. Luxury standard home features include a built-in SubZero® refrigerator, WOLF® oven & range, high-end shaker door cabinetry, Moen® plumbing fixtures, Quartz countertops, and much more. In addition to the included features, Homeowners at Sierra Colina can also work with our professional design team to upgrade their cabinets, flooring, counters, and tile. Please get in touch to learn more or to schedule your private tour today!
Sold for $1,875,420
$1,875,420
154 Sierra Colina Dr, Zephyr Cove, NV 89448
3beds
2,208sqft
Duplex
Built in 2024
-- sqft lot
$1,919,100 Zestimate®
$849/sqft
$5,003 Estimated rent
Home value
$1,919,100
$1.75M - $2.11M
$5,003/mo
Zestimate® history
Owner options
List your home for rent
$5,003/mo
Rent Zestimate®
Find your next renter with Zillow Rental Manager. Plus, with online applications, you can quickly screen prospective tenants – for free.
$5,003/mo
Rent Zestimate®
Refinance and save
$11,249/mo
Est. payment
Refinancing to a lower rate could help reduce your monthly payments and save thousands over the life of the loan.
$11,249/mo
Est. payment
Explore your selling options
Work with a Zillow partner agent
Leverage their expertise and Zillow's premium Showcase listings to get your home seen by more buyers.
Get startedList with your own agent
Get your home in front of millions of buyers by listing it on Zillow.
Learn how to do itSell it yourself
Take full control of how buyers see your home on Zillow by listing For Sale by Owner (FSBO).
List your homeWhat's special
Quartz countertopsSpacious master bedroomMassive windowsFloor to ceiling rockCovered deckHigh-end shaker door cabinetryAttached storage room
Zillow last checked:
Listing updated:
Source: Ryder Homes
Facts & features
Interior
Bedrooms & bathrooms
- Bedrooms: 3
- Bathrooms: 3
- Full bathrooms: 2
- 1/2 bathrooms: 1
Rooms
- Room types: [{"RoomType":"Walk-in Closets"}]
Heating
- Electric, Natural Gas, Forced Air
Cooling
- Central Air
Appliances
- Included: Dishwasher, Dryer, Disposal, Microwave, Range, Refrigerator, Trash Compactor, Washer
Features
- Wired for Data, Walk-In Closet(s)
- Windows: Double Pane Windows
- Has fireplace: Yes
Interior area
- Total interior livable area: 2,208 sqft
Property
Parking
- Total spaces: 2
- Parking features: Attached
- Attached garage spaces: 2
Features
- Levels: 2.0
- Stories: 2
- Patio & porch: Deck, Patio
- Has view: Yes
- View description: Mountain(s)
Lot
- Size: 2,075 Square Feet
Details
- Parcel number: 131823315035
Construction
Type & style
- Home type: MultiFamily
- Architectural style: Contemporary
- Property subtype: Duplex
Materials
- Wood Siding, Vinyl Siding, Other
- Roof: Composition
Condition
- New Construction,Under Construction
- New construction: Yes
- Year built: 2024
Details
- Builder name: Ryder Homes
Community & HOA
Community
- Subdivision: Sierra Colina
HOA
- Has HOA: Yes
- HOA fee: $570 monthly
Location
- Region: Zephyr Cove
Financial & listing details
- Price per square foot: $849/sqft
- Tax assessed value: $431,780
- Annual tax amount: $9,176
- Date on market: 10/25/2024
Price history
| Date | Event | Price |
|---|---|---|
| 12/6/2024 | Sold | $1,875,420-8.5%$849/sqft |
Source: Agent Provided Report a problem | ||
| 10/25/2024 | Listed for sale | $2,049,990$928/sqft |
Source: Ryder Homes Report a problem | ||
| 10/14/2024 | Listing removed | $2,049,990$928/sqft |
Source:  Ryder Homes Report a problem Ryder Homes Report a problem | ||
| 9/19/2024 | Price change | $2,049,990-0.2%$928/sqft |
Source: Ryder Homes Report a problem | ||
| 4/11/2024 | Listed for sale | $2,054,990$931/sqft |
Source: Ryder Homes Report a problem | ||
| 12/7/2023 | Listing removed | -- |
Source: Ryder Homes Report a problem | ||
| 5/24/2023 | Listed for sale | $2,054,990$931/sqft |
Source: Ryder Homes Report a problem | ||
Public tax history
| Year | Property taxes | Tax assessment |
|---|---|---|
| 2025 | $9,176 +34% | $431,780 +21.6% |
| 2024 | $6,849 +160.5% | $355,024 +84.7% |
| 2023 | $2,629 +10.1% | $192,247 +127.8% |
| 2022 | $2,387 +15.4% | $84,406 +15.3% |
| 2021 | $2,069 | $73,197 +0% |
| 2020 | -- | $73,186 |
| 2019 | $2,068 | $73,186 |
Find assessor info on the county website
Neighborhood: 89448
Nearby homes
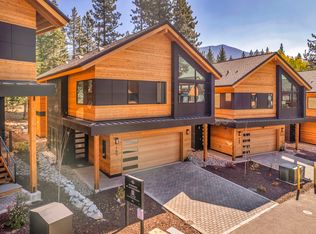
- $1,960,0003 bd3 ba2.3k sqft165 Sierra Colina Dr, Zephyr Cove, NV 89449Sold
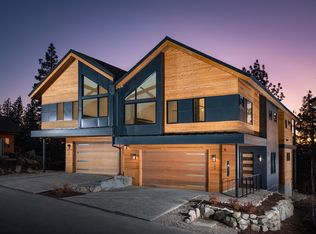
- $2,350,0003 bd3 ba2.3k sqft144 Sierra Colina Dr, Zephyr Cove, NV 89449Sold
- $2,068,0933 bd3 ba2.2k sqft143 Sierra Colina Dr, Zephyr Cove, NV 89449Sold
- $2,093,3083 bd3 ba2.2k sqft141 Sierra Colina Dr, Zephyr Cove, NV 89449Sold
- $2,389,9163 bd3 ba2.3k sqft133 Sierra Colina Dr, Zephyr Cove, NV 89449Sold
- $2,355,0003 bd4 ba2.7k sqft150 Sierra Colina Dr, Zephyr Cove, NV 89449Sold
- $2,282,5003 bd4 ba2.7k sqft148 Sierra Colina Dr, Zephyr Cove, NV 89449Off Market
- $2,150,0003 bd4 ba2.7k sqft146 Sierra Colina Dr, Stateline, NV 89449Sold
Nearby schools
GreatSchools rating
- 8/10Zephyr Cove Elementary SchoolGrades: PK-5Distance: 2.8 mi
- 8/10George Whittell High SchoolGrades: 6-12Distance: 2.9 mi
Schools provided by the MLS
- Elementary: Zephyr Cove Elementary
- Middle: George Whittell HIgh School
- High: George Whittell HIgh School
- District: Douglas County
Source: Ryder Homes. This data may not be complete. We recommend contacting the local school district to confirm school assignments for this home.
Get a cash offer in 3 minutes
Find out how much your home could sell for in as little as 3 minutes with a no-obligation cash offer.
Estimated market value
$1,919,100
Get a cash offer in 3 minutes
Find out how much your home could sell for in as little as 3 minutes with a no-obligation cash offer.
Estimated market value
$1,919,100
- Nevada
- Douglas County
- Stateline
- 89448
- 154 Sierra Colina Dr
Nearby cities
Nearby zip codes
Other Stateline Topics
