**Property is under contract. Seller only taking backup offers at this time.** Beautifully remodeled 3-bedroom, 2-bath home offering bright, modern living spaces throughout. The open and airy layout features large windows that fill the home with natural light, fresh neutral tones, and updated flooring. Enjoy cozy evenings by the stunning stone fireplace, or step out through the French doors to your private deck overlooking a peaceful wooded setting. Spacious bedrooms, stylish finishes, and a clean, contemporary feel make this home truly move-in ready! Perfect for comfortable everyday living or a relaxing getaway.
Sold for $250,000
$250,000
154 Ski Trl, Pocono Lake, PA 18347
3beds
1,115sqft
Single Family Residence
Built in 1968
0.33 Acres Lot
$250,900 Zestimate®
$224/sqft
$1,852 Estimated rent
Home value
$250,900
$238,000 - $263,000
$1,852/mo
Zestimate® history
Owner options
List your home for rent
$1,852/mo
Rent Zestimate®
Find your next renter with Zillow Rental Manager. Plus, with online applications, you can quickly screen prospective tenants – for free.
$1,852/mo
Rent Zestimate®
Refinance and save
$3,826/mo
Est. payment
Refinancing to a lower rate could help reduce your monthly payments and save thousands over the life of the loan.
$3,826/mo
Est. payment
Explore your selling options
Work with a Zillow partner agent
Leverage their expertise and Zillow's premium Showcase listings to get your home seen by more buyers.
Get startedList with your own agent
Get your home in front of millions of buyers by listing it on Zillow.
Learn how to do itSell it yourself
Take full control of how buyers see your home on Zillow by listing For Sale by Owner (FSBO).
List your homeWhat's special
Stylish finishesClean contemporary feelBright modern living spacesOpen and airy layoutStunning stone fireplaceUpdated flooringSpacious bedrooms
Zillow last checked:
Listing updated:
Listed by:
Ricmarie Sierra-Figueroa 570-807-4507,
E-Realty Services - Pocono Summit
Bought with:
(Not in neighboring Other MLS Member
NON MEMBER
Source: PMAR,MLS#: PM-140896
Facts & features
Interior
Bedrooms & bathrooms
- Bedrooms: 3
- Bathrooms: 2
- Full bathrooms: 2
Primary bedroom
- Description: Estimated
- Level: Main
- Area: 18560
- Dimensions: 116 x 160
Bedroom 2
- Description: Estimated
- Level: Main
- Area: 69043
- Dimensions: 113 x 611
Bedroom 3
- Description: Estimated
- Level: Main
- Area: 9944
- Dimensions: 113 x 88
Primary bathroom
- Description: Estimated
- Level: Main
- Area: 50220
- Dimensions: 810 x 62
Bathroom 2
- Description: Estimated
- Level: Main
- Area: 107821
- Dimensions: 511 x 211
Dining room
- Description: Estimated
- Level: Main
- Area: 175823
- Dimensions: 911 x 193
Kitchen
- Description: Estimated
- Level: Main
- Area: 152137
- Dimensions: 167 x 911
Living room
- Description: Estimated
- Level: Main
- Area: 192390
- Dimensions: 159 x 1210
Heating
- Baseboard
Appliances
- Included: Electric Range, Refrigerator, Water Heater, Microwave
Features
- Flooring: Vinyl
- Basement: Crawl Space
- Number of fireplaces: 1
- Fireplace features: Living Room
Interior area
- Total structure area: 1,115
- Total interior livable area: 1,115 sqft
- Finished area above ground: 1,115
- Finished area below ground: 0
Property
Features
- Stories: 1
- Patio & porch: Deck
Lot
- Size: 0.33 Acres
Details
- Parcel number: 19.17D.1.67
- Zoning description: Residential
- Special conditions: Standard
Construction
Type & style
- Home type: SingleFamily
- Architectural style: Other
- Property subtype: Single Family Residence
Materials
- Roof: Asphalt
Condition
- Year built: 1968
Utilities & green energy
- Electric: 200+ Amp Service
- Sewer: Public Sewer
- Water: Public
Community & HOA
Community
- Subdivision: Arrowhead Lakes
HOA
- Has HOA: Yes
- Amenities included: Security, Clubhouse, Playground, Outdoor Pool, Tennis Court(s)
- Services included: Trash, Maintenance Road
- HOA fee: $2,070 annually
Location
- Region: Pocono Lake
Financial & listing details
- Price per square foot: $224/sqft
- Tax assessed value: $100,330
- Annual tax amount: $3,132
- Date on market: 8/7/2026
- Listing terms: Cash,Conventional,FHA,USDA Loan,VA Loan
- Inclusions: Electric Range; Refrigerator; Dishwasher; Microwave; Water Heater
Price history
| Date | Event | Price |
|---|---|---|
| 10/19/2026 | Sold | $250,000-3.8%$224/sqft |
Source: PMAR #PM-140896 Report a problem | ||
| 8/7/2026 | Listed for sale | $259,900$233/sqft |
Source: PMAR #PM-140896 Report a problem | ||
| 6/10/2026 | Pending sale | $259,900$233/sqft |
Source: PMAR #PM-140896 Report a problem | ||
| 5/1/2026 | Listed for sale | $259,900$233/sqft |
Source: PMAR #PM-140896 Report a problem | ||
Public tax history
| Year | Property taxes | Tax assessment |
|---|---|---|
| 2026 | $3,133 +3.3% | $100,330 |
| 2025 | $3,033 +8.3% | $100,330 |
| 2024 | $2,801 +9.4% | $100,330 |
| 2023 | $2,560 +1.8% | $100,330 |
| 2022 | $2,516 | $100,330 |
| 2021 | $2,516 | $100,330 |
| 2020 | $2,516 +14.4% | $100,330 +683.8% |
| 2019 | $2,198 | $12,800 |
| 2018 | $2,198 | $12,800 |
| 2017 | $2,198 +361.5% | $12,800 |
| 2016 | $476 | $12,800 -2.1% |
| 2015 | -- | $13,070 |
| 2014 | -- | $13,070 |
| 2013 | -- | $13,070 |
| 2012 | -- | $13,070 |
| 2011 | -- | $13,070 |
| 2010 | -- | $13,070 |
| 2008 | -- | $13,070 |
| 2007 | -- | $13,070 |
| 2006 | -- | $13,070 |
| 2005 | -- | $13,070 |
| 2004 | -- | $13,070 |
| 2003 | -- | $13,070 |
Find assessor info on the county website
Neighborhood: 18347
Nearby homes
- $285,0003 bd2 ba1.6k sqft162 Ski Trl, Pocono Lake, PA 18347For Sale

- $205,7003 bd1 ba960 sqft231 Towanda Trl, Pocono Lake, PA 18347Off Market
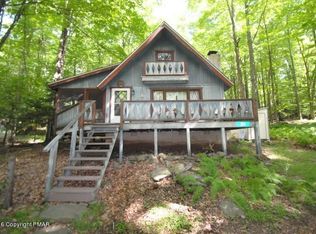
- $192,0002 bd1 ba800 sqftTowanda Trail, Pocono lake, PA 18347Off Market
- $245,1003 bd1 ba840 sqft159 Ski Trl, Pocono Lake, PA 18347Off Market
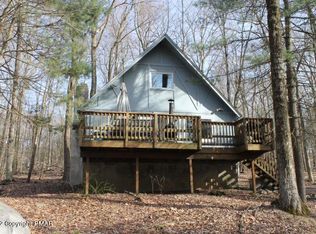
- $231,5003 bd1 ba1.4k sqft146 Ski Trl, Pocono Lake, PA 18347Off Market
- $7500.61 acresSki Trail, Pocono lake, PA 18347Off Market
- $230,9003 bd1 ba1.1k sqft164 Ski Trl, Pocono Lake, PA 18347Off Market
- $245,1003 bd2 ba1.2k sqft239 Towanda Trl, Pocono Lake, PA 18347Off Market
Nearby schools
GreatSchools rating
- 5/10Tobyhanna El CenterGrades: K-6Distance: 5.2 mi
- 4/10Pocono Mountain West Junior High SchoolGrades: 7-8Distance: 7.5 mi
- 7/10Pocono Mountain West High SchoolGrades: 9-12Distance: 7.7 mi
Sell for more on Zillow
Get a Zillow Showcase℠ listing at no additional cost and you could sell for .
$250,900
2% more
+$5,018
With Zillow Showcase(estimated)
$255,918
Sell for more on Zillow
Get a Zillow Showcase℠ listing at no additional cost and you could sell for .
$250,900
2% more
+$5,018
With Zillow Showcase(estimated)
$255,918
- Pennsylvania
- Monroe County
- Pocono Lake
- 18347
- 154 Ski Trl
