Skip main navigation
Closed
  • $510,000

    154 Skyline Ln, Powell, TN 37849

    4beds
    2,261sqft
    Single Family Residence, Residential
    Built in 1979
    0.62 Acres Lot
    $510,000 Zestimate®
    $226/sqft
    $2,606 Estimated rent

    Home value

    $510,000

    $485,000 - $536,000

    $2,606/mo

    Zestimate® history
    Loading
    Loading...

    Owner options

    List your home for rent

    $2,606/mo

    Rent Zestimate®

    Find your next renter with Zillow Rental Manager. Plus, with online applications, you can quickly screen prospective tenants – for free.

    Learn more

    $2,606/mo

    Rent Zestimate®

    Refinance and save

    $2,943/mo

    Est. payment

    Refinancing to a lower rate could help reduce your monthly payments and save thousands over the life of the loan.

    See today's rates

    $2,943/mo

    Est. payment

    Explore your selling options

    Work with a Zillow partner agent

    Leverage their expertise and Zillow's premium Showcase listings to get your home seen by more buyers.

    Get started

    List with your own agent

    Get your home in front of millions of buyers by listing it on Zillow.

    Learn how to do it

    Sell it yourself

    Take full control of how buyers see your home on Zillow by listing For Sale by Owner (FSBO).

    List your home

    What's special

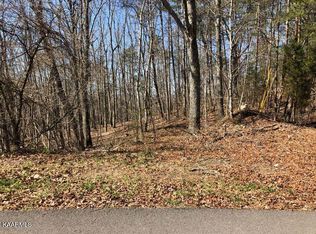
    UP TO $10,590 IN COMBINED BUYER INCENTIVES AVAILABLE! Qualified buyers may be eligible for a 1% seller concession plus a 1% lender credit, which can potentially be used toward closing costs, prepaid expenses, and temporary interest rate buydowns designed to reduce monthly payments during the first years of ownership. Contact listing agent for details! Welcome to ''The Modern Showcase'' Completely remodeled from top to bottom, this stunning modern ranch near the Powell / Clinton border in Anderson County was designed to stand out. Featuring approximately 2,300 sqft, 4 bedrooms, and 3 full bathrooms, this home blends bold modern design with warm, functional living spaces. The open-concept main living area showcases soaring dark ceilings, a dramatic fireplace, designer lighting, and a beautifully redesigned kitchen with custom cabinetry and oversized island seating. The spacious primary suite feels like a luxury retreat with a huge walk-in closet, freestanding soaking tub, and an oversized walk-in tile shower. Virtually everything in the home is brand new, including the HVAC system, metal roof, flooring, cabinetry, bathrooms, decks, fixtures, lighting, and finishes throughout. Situated on approximately .62 acres, the property backs up to vacant wooded land, creating a private and peaceful setting. Additional features include a large 2-car garage, storage shed with loft, and expansive front and rear decks. Conveniently located: • Less than 10 minutes to Aspire Park • Approximately 10 minutes to Melton Lake • Approximately 20 minutes to Turkey Creek • Approximately 30 minutes to Downtown Knoxville This is not your typical remodel. The Modern Showcase was built to make a statement.

    Zillow last checked:

    Listing updated:

    Listed by:

    Kelly Devlin 865-238-0002,

    Honors Real Estate Services LLC

    Bought with:

    Melissa Nelson, 343949

    Rooted Realty Co

    Source: RealTracs MLS as distributed by MLS GRID,MLS#: 3260082MLS Logo

    Facts & features

    Interior

    Bedrooms & bathrooms
    • Bedrooms: 4
    • Bathrooms: 3
    • Full bathrooms: 3
    • Main level bedrooms: 4
    Bedroom 1
    • Features: Walk-In Closet(s)
    • Level: Walk-In Closet(s)
    Kitchen
    • Features: Pantry
    • Level: Pantry
    Other
    • Features: Breakfast Room
    • Level: Breakfast Room
    Other
    • Features: Utility Room
    • Level: Utility Room
    Heating
    • Central, Electric, Heat Pump
    Cooling
    • Central Air, Ceiling Fan(s)
    Appliances
    • Included: Dishwasher, Disposal, Microwave, Range, Refrigerator
    • Laundry: Washer Hookup, Electric Dryer Hookup
    Features
    • Walk-In Closet(s), Pantry, Ceiling Fan(s)
    • Basement: Crawl Space
    • Number of fireplaces: 1
    Interior area
    • Total structure area: 2,261
    • Total interior livable area: 2,261 sqft
    • Finished area above ground: 2,261

    Property

    Parking
    • Total spaces: 3
    • Parking features: Garage Door Opener, Attached
    • Attached garage spaces: 3
    Features
    • Levels: One
    • Stories: 1
    • Patio & porch: Deck, Porch, Covered
    • Exterior features: Balcony
    Lot
    • Size: 0.62 Acres
    • Dimensions: 156.10 x 238.70
    • Features: Level
    • Topography: Level
    Details
    • Additional structures: Storage
    • Parcel number: 096B B 02000 000
    • Special conditions: Standard

    Construction

    Type & style
    • Home type: SingleFamily
    • Architectural style: Contemporary
    • Property subtype: Single Family Residence, Residential
    Materials
    • Frame, Other
    Condition
    • New construction: No
    • Year built: 1979

    Utilities & green energy

    • Sewer: Septic Tank
    • Water: Public
    • Utilities for property: Electricity Available, Water Available
    Green energy
    • Energy efficient items: Windows, Doors

    Community & HOA

    Community
    • Security: Smoke Detector(s)
    • Subdivision: Chestnut Ridge Acres
    Location
    • Region: Powell

    Financial & listing details

    • Price per square foot: $226/sqft
    • Tax assessed value: $423,200
    • Annual tax amount: $1,591
    • Date on market: 5/7/2026
    • Electric utility on property: Yes

    Price history

    DateEventPrice
    7/2/2026Sold$510,000-3.7%$226/sqft
    Source: RealTracs MLS as distributed by MLS GRID #3260082 Report a problem
    6/16/2026Pending sale$529,500$234/sqft
    Source: East Tennessee Realtors #1339866 Report a problem
    6/2/2026Price change$529,500-1.9%$234/sqft
    Source: East Tennessee Realtors #1339866 Report a problem
    5/20/2026Price change$540,000-1.7%$239/sqft
    Source: East Tennessee Realtors #1339866 Report a problem
    5/7/2026Listed for sale$549,500+336.1%$243/sqft
    Source: East Tennessee Realtors #1339866 Report a problem
    9/10/2025Sold$126,000$56/sqft
    Source: Public Record Report a problem

    Public tax history

    YearProperty taxesTax assessment
    2025$1,591 +11.9%$105,800 +95.7%
    2024$1,422 $54,075
    2023$1,422 $54,075
    2022$1,422 $54,075
    2021$1,422 $54,075
    2020$1,422 +16.5%$54,075 +28.1%
    2019$1,220 +3.6%$42,225
    2018$1,178 +0%$42,225
    2017$1,178 $42,225
    2016$1,178 $42,225
    2015-- $42,225
    2014-- $42,225 -8.4%
    2013-- $46,075
    2011$1,167 +6.8%$46,075
    2010$1,092 $46,075
    2009-- $46,075 +18%
    2008$1,101 $39,050
    2007$1,101 $39,050
    2006$1,101 $39,050
    2005$1,101 -17.1%$39,050
    2004$1,328 +75.8%$39,050 +71.6%
    2003$755 $22,750 +0%
    2001-- $22,749 -75%
    2000-- $90,996
    Find assessor info on the county website

    Neighborhood: 37849

    Nearby schools

    GreatSchools rating
    Schools provided by the listing agent
    • Elementary: Claxton Elementary
    • Middle: Clinton Middle School
    • High: Clinton High School

    Source: RealTracs MLS as distributed by MLS GRID. This data may not be complete. We recommend contacting the local school district to confirm school assignments for this home.

    Get a cash offer in 3 minutes
    Find out how much your home could sell for in as little as 3 minutes with a no-obligation cash offer.
    Estimated market value
    $510,000
    Get a cash offer in 3 minutes
    Find out how much your home could sell for in as little as 3 minutes with a no-obligation cash offer.
    Estimated market value
    $510,000