Skip main navigation
Sold for $260,000
  • Zillow Home logoZestimate®
    $260,000

    154 Skyuka St, Drayton, SC 29333

    3beds
    1,701sqft
    Single Family Residence, Residential
    Built in 1968
    0.85 Acres Lot
    $260,000 Zestimate®
    $153/sqft
    $1,681 Estimated rent

    Home value

    $260,000

    $247,000 - $273,000

    $1,681/mo

    Zestimate® history
    Loading
    Loading...

    Owner options

    List your home for rent

    $1,681/mo

    Rent Zestimate®

    Find your next renter with Zillow Rental Manager. Plus, with online applications, you can quickly screen prospective tenants – for free.

    Learn more

    $1,681/mo

    Rent Zestimate®

    Refinance and save

    $1,229/mo

    Est. payment

    Refinancing to a lower rate could help reduce your monthly payments and save thousands over the life of the loan.

    See today's rates

    $1,229/mo

    Est. payment

    Explore your selling options

    Work with a Zillow partner agent

    Leverage their expertise and Zillow's premium Showcase listings to get your home seen by more buyers.

    Get started

    List with your own agent

    Get your home in front of millions of buyers by listing it on Zillow.

    Learn how to do it

    Sell it yourself

    Take full control of how buyers see your home on Zillow by listing For Sale by Owner (FSBO).

    List your home

    What's special

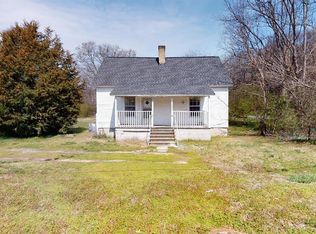
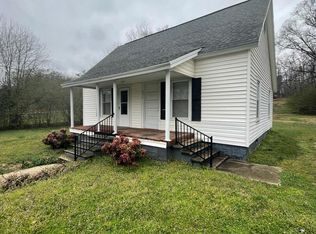
    Location, character, and peace of mind all come together in this beautifully remodeled full brick home just moments from the energy and excitement of Drayton Mills. Once a historic textile mill, Drayton Mills has been transformed into one of Spartanburg's most vibrant destinations, featuring luxury lofts, locally owned restaurants, coffee shops, a brewery, fitness studios, professional offices, and scenic walking trails. Imagine living just minutes from it all while coming home each day to your own private retreat. Situated on an incredible .85 acre lot at the end of a dead end street, this property offers a level of privacy that is rarely found this close to downtown Spartanburg. Relax on the covered front porch overlooking the woods and enjoy the sights and sounds of nature right outside your front door. Lovingly maintained by the same family since it was built, this home has been thoughtfully remodeled to offer today's buyer the perfect combination of timeless craftsmanship and modern convenience. Inside, new luxury vinyl plank flooring flows through the living room where a fireplace creates a warm and inviting gathering space. Down the hall are three bedrooms and two full bathrooms. The beautifully updated kitchen offers new lower cabinetry, butcher block countertops, subway tile backsplash, corner cabinets with lazy Susans, new stainless steel appliances, and an open layout overlooking the dining area. Just outside, the freshly painted rear deck is the perfect place to enjoy your morning coffee or host family and friends. An arched opening leads into a stunning color drenched den featuring a second gas log fireplace and access to the walk in crawl space and attached greenhouse. Even the crawl space features a wood burning fireplace, creating endless possibilities for hobbies, storage, or workshop space. Per the seller, major improvements include a new roof, new windows, new electrical service, new lighting, and a new HVAC system, allowing you to move in with confidence and enjoy a stress free homeownership experience. The grounds are every bit as special as the home itself. Mature hardwoods including oak, walnut, and pecan trees provide shade and beauty throughout the seasons, while established fruit trees including fig, pear, mulberry, and peach add charm and character. Every spring, thousands of blooming daffodils transform the property into a spectacular display of color that has been enjoyed for generations. An attached two car carport and heated and cooled laundry room add everyday convenience. Homes offering this much privacy, character, mature landscaping, and modern updates in such a sought after Spartanburg location are truly hard to find.

    Zillow last checked:

    Listing updated:

    Listed by:

    Sandy Clayton 864-205-6744,

    Real Broker Gvl, LLC

    Bought with:

    Stephanie Wilson

    EXP Realty LLC

    Source: Greater Greenville AOR,MLS#: 1598021MLS Logo

    Facts & features

    Interior

    Bedrooms & bathrooms
    • Bedrooms: 3
    • Bathrooms: 2
    • Full bathrooms: 2
    • Main level bathrooms: 2
    • Main level bedrooms: 3
    Rooms
    • Room types: Breakfast Area
    Primary bedroom
    • Area: 121
    • Dimensions: 11 x 11
    Bedroom 2
    • Area: 132
    • Dimensions: 12 x 11
    Bedroom 3
    • Area: 110
    • Dimensions: 11 x 10
    Primary bathroom
    • Features: Full Bath, Shower Only
    • Level: Main
    Dining room
    • Area: 180
    • Dimensions: 15 x 12
    Kitchen
    • Area: 108
    • Dimensions: 12 x 9
    Living room
    • Area: 180
    • Dimensions: 15 x 12
    Heating
    • Forced Air, Natural Gas
    Cooling
    • Central Air, Electric
    Appliances
    • Included: Dishwasher, Dryer, Refrigerator, Washer, Range, Microwave, Electric Water Heater
    • Laundry: Sink, 1st Floor, Garage/Storage, Walk-in, Electric Dryer Hookup, Washer Hookup
    Features
    • Bookcases, Ceiling Fan(s), Ceiling Blown, Countertops-Other, Attic Fan
    • Flooring: Ceramic Tile, Luxury Vinyl
    • Doors: Storm Door(s)
    • Windows: Tilt Out Windows, Insulated Windows
    • Basement: None
    • Attic: Pull Down Stairs
    • Number of fireplaces: 3
    • Fireplace features: Gas Log, Wood Burning
    Interior area
    • Total structure area: 1,701
    • Total interior livable area: 1,701 sqft

    Property

    Parking
    • Total spaces: 1
    • Parking features: Attached, Carport, Asphalt
    • Attached garage spaces: 1
    • Has carport: Yes
    • Has uncovered spaces: Yes
    Features
    • Levels: One
    • Stories: 1
    • Patio & porch: Deck, Front Porch
    • Fencing: Fenced
    Lot
    • Size: 0.85 Acres
    • Features: Sloped, Few Trees, 1/2 - Acre
    • Topography: Level
    Details
    • Additional structures: Greenhouse
    • Parcel number: 70812108.00

    Construction

    Type & style
    • Home type: SingleFamily
    • Architectural style: Ranch
    • Property subtype: Single Family Residence, Residential
    Materials
    • Brick Veneer
    • Foundation: Crawl Space
    • Roof: Architectural
    Condition
    • Year built: 1968

    Utilities & green energy

    • Sewer: Public Sewer
    • Water: Public
    • Utilities for property: Cable Available

    Community & HOA

    Community
    • Features: None
    • Security: Smoke Detector(s)
    • Subdivision: None
    HOA
    • Has HOA: No
    • Services included: None
    Location
    • Region: Drayton

    Financial & listing details

    • Price per square foot: $153/sqft
    • Tax assessed value: $136,500
    • Date on market: 7/17/2026

    Price history

    DateEventPrice
    9/10/2026Sold$260,000+0%$153/sqft
    Source: Greater Greenville AOR #1598021 Report a problem
    8/3/2026Contingent$259,900$153/sqft
    Source: Greater Greenville AOR #1598021 Report a problem
    7/17/2026Listed for sale$259,900+195.3%$153/sqft
    Source: Greater Greenville AOR #1598021 Report a problem
    9/17/2025Sold$88,000$52/sqft
    Source: Public Record Report a problem

    Public tax history

    YearProperty taxesTax assessment
    2025-- $8,059 +50%
    2024$779 -32.2%$5,373
    2023$1,149 $5,373 +15%
    2022-- $4,672
    2021-- $4,672
    2020-- $4,672
    2019-- $4,672
    2018$1,000 $4,672 +10.8%
    2017$1,000 +8%$4,216 -33.3%
    2016$926 -66.5%$6,324 +123.5%
    2015$2,766 +1342%$2,830
    2014$192 $2,830
    2013-- $2,830
    2012-- --
    2011-- $2,461
    2010-- $2,461
    2009-- $2,461
    2008-- $2,461 +15%
    2006$72 $2,140
    2005-- $2,140
    2004$71 +0.6%$2,140
    2003$71 $2,140 +20.2%
    2002-- $1,780
    2001$47 -76.5%$1,780
    2000$200 $1,780
    Find assessor info on the county website

    Neighborhood: Drayton

    Nearby schools

    GreatSchools rating
    Schools provided by the listing agent
    • Elementary: Drayton Mills
    • Middle: McCraken
    • High: Spartanburg

    Source: Greater Greenville AOR. This data may not be complete. We recommend contacting the local school district to confirm school assignments for this home.

    Get a cash offer in 3 minutes
    Find out how much your home could sell for in as little as 3 minutes with a no-obligation cash offer.
    Estimated market value
    $260,000
    Get a cash offer in 3 minutes
    Find out how much your home could sell for in as little as 3 minutes with a no-obligation cash offer.
    Estimated market value
    $260,000