We are proud to present this beautiful home located at 154 Smokey Hollow Road in the Village of Baldwinsville. A well-maintained 3 bedroom home offering a great combination of space, updates, and functionality in a convenient location close to Baldwinsville schools, shopping, restaurants, and major highways. The first floor features a bright and oversized living room filled with natural light that flows directly into the formal dining room, creating an open feel that works well for everyday living or entertaining. The kitchen offers Corian countertops, plenty of cabinetry, hardwood floors, and an eat-in sitting area with sliding glass doors leading to the back deck and fully fenced yard. Upstairs you’ll find 3 bedrooms, including a spacious owner’s suite with a recently added private full bathroom featuring a stand-up shower, vanity, and updated finishes. The second full bathroom upstairs has also been updated. In total, the home offers 2 full bathrooms and 2 half bathrooms, including a first-floor half bath and an additional half bath in the finished lower level. The finished basement adds even more flexible living space and is currently being used as a bedroom, but could easily function as a family room, office, gym, playroom, or media area. There is also unfinished storage space and a dedicated laundry area. Outside, the backyard offers plenty of room to enjoy with mature trees, a deck for relaxing or entertaining, a storage shed, and full fencing for privacy. Additional updates over the years include newer windows, newer sliding glass door, central air, updated flooring, newer carpeting upstairs and in the basement, updated light fixtures, Corian kitchen counters, basement half bath addition, and a roof installed in 2011. Schedule your private showing today and come see everything 154 Smokey Hollow Road has to offer.
Pending
$345,000
154 Smokey Hollow Rd, Baldwinsville, NY 13027
3beds
1,560sqft
Single Family Residence
Built in 1995
0.28 Acres Lot
$-- Zestimate®
$221/sqft
$-- HOA
What's special
Central airFull fencing for privacyStorage shedFully fenced yardNewer sliding glass doorDedicated laundry areaStand-up shower
- 66 days |
- 46 |
- 0 |
Zillow last checked:
Listing updated:
Listed by:
Howard Hanna Real Estate 315-682-9500,
Robert McTague 315-682-9500,
Joseph Lisowski 315-682-9500,
Howard Hanna Real Estate
Source: NYSAMLSs,MLS#: S1682073 Originating MLS: Syracuse
Originating MLS: SyracuseFacts & features
Interior
Bedrooms & bathrooms
- Bedrooms: 3
- Bathrooms: 4
- Full bathrooms: 2
- 1/2 bathrooms: 2
- Main level bathrooms: 1
Heating
- Gas, Forced Air
Cooling
- Central Air
Appliances
- Included: Dishwasher, Free-Standing Range, Gas Water Heater, Microwave, Oven, Refrigerator, Water Softener Owned
- Laundry: In Basement
Features
- Separate/Formal Dining Room, Entrance Foyer, Eat-in Kitchen, Separate/Formal Living Room, Sliding Glass Door(s), Solid Surface Counters, Bath in Primary Bedroom
- Flooring: Carpet, Ceramic Tile, Hardwood, Varies
- Doors: Sliding Doors
- Basement: Finished,Partially Finished,Sump Pump
- Has fireplace: No
Interior area
- Total structure area: 1,560
- Total interior livable area: 1,560 sqft
Video & virtual tour
Property
Parking
- Total spaces: 2
- Parking features: Attached, Garage
- Attached garage spaces: 2
Features
- Levels: Two
- Stories: 2
- Patio & porch: Deck
- Exterior features: Blacktop Driveway, Deck, Fully Fenced
- Fencing: Full
Lot
- Size: 0.28 Acres
- Dimensions: 95 x 130
- Features: Rectangular, Rectangular Lot, Residential Lot
Details
- Additional structures: Shed(s), Storage
- Parcel number: 31360100100000020050030000
- Special conditions: Standard
Construction
Type & style
- Home type: SingleFamily
- Architectural style: Colonial,Two Story
- Property subtype: Single Family Residence
Materials
- Vinyl Siding, Copper Plumbing
- Foundation: Block
- Roof: Asphalt,Architectural,Shingle
Condition
- Resale
- Year built: 1995
Utilities & green energy
- Electric: Circuit Breakers
- Sewer: Connected
- Water: Connected, Public
- Utilities for property: Cable Available, Sewer Connected, Water Connected
Community & HOA
Community
- Subdivision: Brown Estates
Location
- Region: Baldwinsville
Financial & listing details
- Price per square foot: $221/sqft
- Tax assessed value: $202,000
- Annual tax amount: $7,809
- Date on market: 5/15/2026
- Cumulative days on market: 66 days
- Listing terms: Cash,Conventional,FHA,VA Loan
Estimated market value
Not available
Estimated sales range
Not available
Not available
Price history
| Date | Event | Price |
|---|---|---|
| 5/18/2026 | Pending sale | $345,000$221/sqft |
Source:  NYSAMLSs #S1682073 Report a problem NYSAMLSs #S1682073 Report a problem | ||
| 5/15/2026 | Listed for sale | $345,000+23.2%$221/sqft |
Source: NYSAMLSs #S1682073 Report a problem | ||
| 8/17/2023 | Sold | $280,000+12%$179/sqft |
Source: NYSAMLSs #S1475398 Report a problem | ||
| 6/18/2023 | Pending sale | $249,900$160/sqft |
Source: NYSAMLSs #S1475398 Report a problem | ||
| 6/14/2023 | Listed for sale | $249,900+89.5%$160/sqft |
Source: NYSAMLSs #S1475398 Report a problem | ||
| 2/10/2005 | Sold | $131,900+25.6%$85/sqft |
Source: Public Record Report a problem | ||
| 9/5/2000 | Sold | $105,000+61.5%$67/sqft |
Source: Public Record Report a problem | ||
| 2/14/2000 | Sold | $65,010-35.2%$42/sqft |
Source: Public Record Report a problem | ||
| 1/24/1995 | Sold | $100,320+442.3%$64/sqft |
Source: Public Record Report a problem | ||
| 11/10/1994 | Sold | $18,500$12/sqft |
Source: Public Record Report a problem | ||
Public tax history
| Year | Property taxes | Tax assessment |
|---|---|---|
| 2025 | -- | $202,000 +1% |
| 2024 | -- | $199,920 |
| 2023 | -- | $199,920 |
| 2022 | -- | $199,920 +14.2% |
| 2021 | -- | $175,000 +6.4% |
| 2020 | -- | $164,500 +3% |
| 2019 | -- | $159,700 +3% |
| 2018 | -- | $155,000 +3.3% |
| 2017 | $4,473 +193.1% | $150,000 |
| 2016 | $1,526 | $150,000 |
| 2015 | -- | $150,000 +7.6% |
| 2014 | -- | $139,400 |
| 2013 | -- | $139,400 |
| 2012 | -- | $139,400 |
| 2011 | -- | $139,400 |
| 2010 | -- | $139,400 |
| 2009 | -- | $139,400 |
| 2008 | -- | $139,400 |
| 2007 | -- | $139,400 +2.7% |
| 2006 | -- | $135,700 +6% |
| 2005 | -- | $128,000 +11.7% |
| 2004 | -- | $114,600 +3% |
| 2003 | -- | $111,300 |
| 2002 | -- | $111,300 +6% |
| 2001 | -- | $105,000 +4.8% |
| 2000 | -- | $100,200 |
Find assessor info on the county website
Monthly payment
Climate risks
Neighborhood: 13027
Nearby schools
GreatSchools rating
- 6/10Harry E Elden Elementary SchoolGrades: PK-5Distance: 0.8 mi
- 6/10Theodore R Durgee Junior High SchoolGrades: 8-9Distance: 0.8 mi
- 8/10Charles W Baker High SchoolGrades: 10-12Distance: 0.8 mi
Schools provided by the listing agent
- Middle: Theodore R Durgee Junior High
- High: Charles W Baker High
- District: Baldwinsville
Source: NYSAMLSs. This data may not be complete. We recommend contacting the local school district to confirm school assignments for this home.
- $397,2004 bd2 ba1.8k sqft152 Smokey Hollow Rd, Baldwinsville, NY 13027Off Market
- $385,0003 bd3 ba1.8k sqft156 Smokey Hollow Rd, Baldwinsville, NY 13027Off Market
- $358,6004 bd2 ba1.8k sqft41 Braeside Rd, Baldwinsville, NY 13027Off Market
- $339,3003 bd2 ba1.8k sqft43 Braeside Rd, Baldwinsville, NY 13027Off Market
- $325,6003 bd1 ba1.5k sqft39 Braeside Rd, Baldwinsville, NY 13027Off Market
- $322,0003 bd2 ba1.4k sqft153 Smokey Hollow Rd, Baldwinsville, NY 13027Sold
- $405,1004 bd3 ba1.9k sqft155 Smokey Hollow Rd, Baldwinsville, NY 13027Off Market
- $144,2001 bd1 ba700 sqft8380 Smokey Hollow Rd, Baldwinsville, NY 13027Off Market
A local agent can set up tours, give advice and negotiate with sellers.
Similar homes
- $314,9004 bd3 ba1.7k sqft2264 Connell Ter, Baldwinsville, NY 13027For Sale
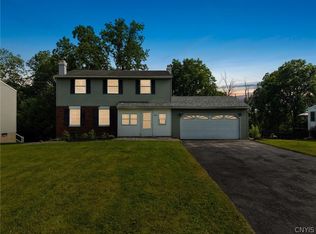
 MLS ID #S1688828, Connor Schwartz, Listing by: The O'Hara Group. NYSAMLSs
 - $399,9003 bd3 ba1.4k sqft7895 Dewitt Dr, Baldwinsville, NY 13027For Sale
 MLS ID #S1696645, James Honsinger, Listing by: E.W. Baker Agency, Inc.. NYSAMLSs
 - $369,0003 bd3 ba2k sqft8718 Radburn Dr, Baldwinsville, NY 13027For Sale
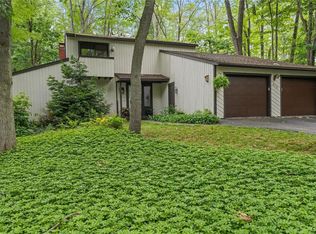 MLS ID #S1686815, Sarah Kochanek, Listing by: Integrated Real Estate Ser LLC. NYSAMLSs
 - $325,0004 bd3 ba1.6k sqft7330 Obrien Rd, Baldwinsville, NY 13027For Sale
 MLS ID #S1688886, Robert McTague, Listing by: Howard Hanna Real Estate. NYSAMLSs
 - $389,0004 bd2 ba1.4k sqft6 Snogles Ln, Baldwinsville, NY 13027For SaleMLS ID #S1686901, Rebecca Babcock, Listing by: Coldwell Banker Prime Prop,Inc. NYSAMLSs
- $279,9003 bd2 ba1.5k sqft8218 Speach Dr, Baldwinsville, NY 13027For SaleMLS ID #S1690195, Nicole Donlin, Listing by: Howard Hanna Real Estate. NYSAMLSs
- $389,5004 bd3 ba2k sqft2893 Cold Springs Rd, Baldwinsville, NY 13027For SaleMLS ID #R1688885, Lynette A. Wilson, Listing by: L Wilson Realty. NYSAMLSs
- $410,0003 bd2 ba1.4k sqft7124 New Rte #31, Baldwinsville, NY 13027For SaleMLS ID #S1685623, Katherine Blaisdell, Listing by: Inquire Realty. NYSAMLSs
- $349,9004 bd3 ba1.9k sqft799 Woods Rd, Syracuse, NY 13209For SaleMLS ID #S1699020, David J. Manzano Sr., Listing by: MyTown Realty LLC. NYSAMLSs
- $295,0005 bd2 ba2k sqft2 Seneca St, Baldwinsville, NY 13027For SaleMLS ID #S1684100, Ciara Migliaccio, Listing by: Acropolis Realty Group LLC. NYSAMLSs
- $324,4004 bd3 ba2.1k sqft5321 Amalfi Dr, Clay, NY 13041For SaleMLS ID #S1699787, Tricia Cameron, Listing by: Howard Hanna Real Estate. NYSAMLSs
- $369,9003 bd2 ba1.5k sqft102 Viceroy Dr, Camillus, NY 13031For SaleMLS ID #S1699446, Richard McCarron, Listing by: eXp Realty. NYSAMLSs
- $349,9004 bd2 ba2.2k sqft517 County Route 10, Pennellville, NY 13132For SaleMLS ID #S1683017, James Burnham, Listing by: Coldwell Banker Prime Prop,Inc. NYSAMLSs
- $349,9003 bd3 ba1.8k sqft4929 Limehill Dr, Syracuse, NY 13215For SaleMLS ID #S1697828, Lori A. Harrington, Listing by: Howard Hanna Real Estate. NYSAMLSs
- $365,0004 bd2 ba1.9k sqft4735 Grange Rd, Clay, NY 13041For SaleMLS ID #S1689640, Mackenzie Rice, Listing by: Kirnan Real Estate. NYSAMLSs
- $279,9002 bd2 ba1.2k sqft8236 Boatwatch Dr, Baldwinsville, NY 13027For SaleMLS ID #S1696346, Joyce Cardone, Listing by: Rooftop Realty Group LLC. NYSAMLSs
- $379,9004 bd3 ba2k sqft3973 Pawnee Dr, Liverpool, NY 13090For SaleMLS ID #S1696871, Christopher Evans, Listing by: RE/MAX Masters. NYSAMLSs
- $314,9003 bd2 ba1.7k sqft8355 Tuttle Rd, Bridgeport, NY 13030For SaleMLS ID #S1696630, MariRae Dopke, Listing by: Hunt Real Estate ERA. NYSAMLSs
- $349,9003 bd3 ba1.4k sqft3483 Slate Hill Rd, Marcellus, NY 13108For SaleMLS ID #S1696360, Jacob Kippen, Listing by: Rooftop Realty Group LLC. NYSAMLSs
- $349,9004 bd2 ba2.1k sqft614 W Granger Rd, Syracuse, NY 13219For SaleMLS ID #S1698360, Andrea Price, Listing by: Acropolis Realty Group LLC. NYSAMLSs
