Skip main navigation
Sold for $260,000
  • $260,000

    154 Snowden Ln, Penhook, VA 24137

    2beds
    1,824sqft
    Single Family Residence
    Built in 1989
    9.75 Acres Lot
    $272,000 Zestimate®
    $143/sqft
    $1,878 Estimated rent

    Home value

    $272,000

    $199,000 - $373,000

    $1,878/mo

    Zestimate® history
    Loading
    Loading...

    Owner options

    List your home for rent

    $1,878/mo

    Rent Zestimate®

    Find your next renter with Zillow Rental Manager. Plus, with online applications, you can quickly screen prospective tenants – for free.

    Learn more

    $1,878/mo

    Rent Zestimate®

    Refinance and save

    $1,512/mo

    Est. payment

    Refinancing to a lower rate could help reduce your monthly payments and save thousands over the life of the loan.

    See today's rates

    $1,512/mo

    Est. payment

    Explore your selling options

    Work with a Zillow partner agent

    Leverage their expertise and Zillow's premium Showcase listings to get your home seen by more buyers.

    Get started

    List with your own agent

    Get your home in front of millions of buyers by listing it on Zillow.

    Learn how to do it

    Sell it yourself

    Take full control of how buyers see your home on Zillow by listing For Sale by Owner (FSBO).

    List your home

    What's special

    Stone fireplaceFamily roomDetached garageOpen floor planCovered patio spacePrimary bedroom suiteOpen kitchen
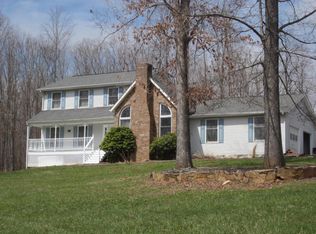
    This 9.75-acre property offers the perfect blend of nature and comfort, complete with two peaceful streams! The home features an open floor plan, a spacious living room w/ stone fireplace, a family room, and an open kitchen and dining area. The spacious primary bedroom suite includes a walk-in closet & full bath with soaking tub. The room off the suite provides endless possibilities. This addition is included in the finished square footage but does not currently have ductwork. Additional interior highlights include wood flooring, a large laundry room with built-in shelving, cathedral ceilings and a new roof in 2023. The 20x30 detached garage has electricity & extensive workbenches, ideal for a workshop or hobby space. It also includes a covered patio space.

    Zillow last checked:

    Listing updated:

    Listed by:

    W. R. '' BILLY '' KINGERY, JR. 540-420-2848,

    MOUNTAIN TO LAKE REALTY,

    JULIE KINGERY 540-420-0738

    Bought with:

    PEGGY JEAN OVERSTREET, 0225195570

    LAKE HOMES REALTY, LLC

    Source: RVAR,MLS#: 917555MLS Logo

    Facts & features

    Interior

    Bedrooms & bathrooms
    • Bedrooms: 2
    • Bathrooms: 2
    • Full bathrooms: 2
    Primary bedroom
    • Level: E
    Bedroom 2
    • Level: E
    Dining area
    • Level: E
    Family room
    • Level: E
    Kitchen
    • Level: E
    Laundry
    • Level: E
    Living room
    • Level: E
    Other
    • Level: O
    Heating
    • Heat Pump Electric
    Cooling
    • Heat Pump Electric
    Appliances
    • Included: Electric Range, Refrigerator
    Features
    • Flooring: Carpet, Vinyl, Wood
    • Doors: Sliding Doors
    • Has basement: No
    • Number of fireplaces: 1
    • Fireplace features: Living Room, Masonry
    Interior area
    • Total structure area: 1,824
    • Total interior livable area: 1,824 sqft
    • Finished area above ground: 1,824

    Property

    Parking
    • Total spaces: 1
    • Parking features: Detached
    • Has garage: Yes
    • Covered spaces: 1
    Features
    • Levels: One
    • Stories: 1
    • Patio & porch: Deck, Front Porch, Rear Porch
    • Exterior features: Garden Space
    Lot
    • Size: 9.75 Acres
    • Features: Gentle Sloping, Stream
    Details
    • Parcel number: 104 00127 14
    • Zoning: NZ

    Construction

    Type & style
    • Home type: SingleFamily
    • Architectural style: Ranch
    • Property subtype: Single Family Residence
    Materials
    • Stone, Wood
    Condition
    • Completed
    • Year built: 1989

    Utilities & green energy

    • Electric: 0 Phase
    • Water: Well

    Community & neighborhood

    Location
    • Region: Penhook
    • Subdivision: N/A

    Price history

    DateEventPrice
    8/4/2025Sold$260,000-7.1%$143/sqft
    Source: RVAR #917555 Report a problem
    6/3/2025Pending sale$279,900$153/sqft
    Source: RVAR #917555 Report a problem
    5/22/2025Listed for sale$279,900$153/sqft
    Source: RVAR #917555 Report a problem

    Public tax history

    YearProperty taxesTax assessment
    2025$1,090 $253,600
    2024$1,090 +16.3%$253,600 +65%
    2023$938 $153,700
    2022$938 +0%$153,700
    2021$938 $153,700
    2020$938 +8.9%$153,700 +8.9%
    2019$861 $141,100
    2018$861 $141,100 -5.7%
    2017$861 +60.6%$149,700
    2016$536 $149,700
    2015$536 -33.7%$149,700
    2014$808 --
    2013$808 $149,700
    2012-- --
    2011-- --
    2010-- --

    Find assessor info on the county website

    Neighborhood: 24137

    Nearby schools

    GreatSchools rating
    Schools provided by the listing agent
    • Elementary: Snow Creek
    • Middle: Ben Franklin Middle
    • High: Franklin County

    Source: RVAR. This data may not be complete. We recommend contacting the local school district to confirm school assignments for this home.

    Get pre-qualified for a loan
    At Zillow Home Loans, we can pre-qualify you in as little as 5 minutes with no impact to your credit score.

    An equal housing lender. NMLS #10287.