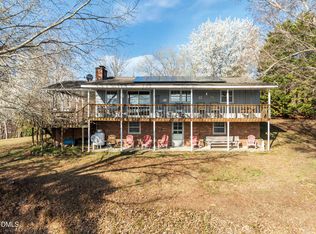
What a view on hyco lake. Ranch home with a full finished basement with carport attached and fully furnished. New flooring on main floor. Newer solar panels and the electric is much less now! 3 bedrooms, 2 baths a 40' foot famiy room in the basement. Additional flex room in basement plus a gas heater to add extra warmth. Single slip boat dock with a screened in area. Shed with two lean-tos.
Sold for $485,000
$485,000
154 Spinnaker Ln #154, Semora, NC 27343
3beds
2,165sqft
Single Family Residence
Built in 1975
1.1 Acres Lot
$520,000 Zestimate®
$224/sqft
$2,192 Estimated rent
Home value
$520,000
$484,000 - $567,000
$2,192/mo
Zestimate® history
Owner options
List your home for rent
$2,192/mo
Rent Zestimate®
Find your next renter with Zillow Rental Manager. Plus, with online applications, you can quickly screen prospective tenants – for free.
$2,192/mo
Rent Zestimate®
Refinance and save
$3,164/mo
Est. payment
Refinancing to a lower rate could help reduce your monthly payments and save thousands over the life of the loan.
$3,164/mo
Est. payment
Explore your selling options
Work with a Zillow partner agent
Leverage their expertise and Zillow's premium Showcase listings to get your home seen by more buyers.
Get startedList with your own agent
Get your home in front of millions of buyers by listing it on Zillow.
Learn how to do itSell it yourself
Take full control of how buyers see your home on Zillow by listing For Sale by Owner (FSBO).
List your homeWhat's special
Single slip boat dockScreened in areaNewer solar panels
Zillow last checked:
Listing updated:
Listed by:
Terri Reynolds 336-504-3800,
West & Woodall Real Estate - S
Bought with:
Non Member
Non Member Office
Source: Doorify MLS,MLS#: 10019557
Facts & features
Interior
Bedrooms & bathrooms
- Bedrooms: 3
- Bathrooms: 2
- Full bathrooms: 2
- Main level bathrooms: 2
Primary bedroom
- Description: New LVP flooring
- Level: Main
- Area: 170.4 Square Feet
- Dimensions: 14.2 x 12
Bedroom 2
- Description: New LVP flooring
- Level: Main
- Area: 126.5 Square Feet
- Dimensions: 11.5 x 11
Bedroom 3
- Description: New LVP flooring
- Level: Main
- Area: 134.55 Square Feet
- Dimensions: 11.7 x 11.5
Bonus room
- Level: Basement
- Area: 140.3 Square Feet
- Dimensions: 12.2 x 11.5
Den
- Level: Basement
- Area: 135 Square Feet
- Dimensions: 13.5 x 10
Family room
- Level: Basement
- Area: 492 Square Feet
- Dimensions: 40 x 12.3
Kitchen
- Description: New flooring
- Level: Main
- Area: 180.55 Square Feet
- Dimensions: 15.7 x 11.5
Laundry
- Level: Basement
- Area: 131.67 Square Feet
- Dimensions: 13.3 x 9.9
Living room
- Description: New LVP flooring
- Level: Main
- Area: 235.5 Square Feet
- Dimensions: 15.7 x 15
Other
- Level: Basement
- Area: 104.52 Square Feet
- Dimensions: 13.4 x 7.8
Heating
- Electric, Heat Pump
Cooling
- Electric, Heat Pump, Other
Appliances
- Included: Built-In Range, Cooktop, Refrigerator, Trash Compactor, Water Softener, Water Softener Owned
- Laundry: In Basement, Laundry Room
Features
- Beamed Ceilings, Bookcases, Eat-in Kitchen, Separate Shower, Bathtub/Shower Combination
- Flooring: Carpet, Luxury Vinyl, See Remarks
- Doors: Sliding Doors
- Basement: Daylight,Exterior Entry,Finished,Full,Interior Entry,Storage Space
- Number of fireplaces: 1
- Fireplace features: Family Room, Gas Log, Living Room
- Common walls with other units/homes: No Common Walls
Interior area
- Total structure area: 2,165
- Total interior livable area: 2,165 sqft
- Finished area above ground: 1,260
- Finished area below ground: 905
Property
Parking
- Total spaces: 5
- Parking features: Attached Carport, Driveway, Gravel, Kitchen Level
- Carport spaces: 1
- Has uncovered spaces: Yes
Features
- Levels: One
- Stories: 1
- Entry location: side
- Patio & porch: Deck, Patio
- Exterior features: Boat Slip, Dock
- Pool features: None
- Spa features: None
- Has view: Yes
- View description: Lake, Water
- Has water view: Yes
- Water view: Lake,Water
- Waterfront features: Lake, Lake Front, Lake Privileges, Waterfront
- Body of water: Hyco Lake
- Frontage type: Lakefront,Waterfront
Lot
- Size: 1.1 Acres
- Features: Sloped Down, Waterfront
- Residential vegetation: Grassed
Details
- Additional structures: Boat House, Shed(s)
- Parcel number: 997801184463.000
- Special conditions: Standard
- Other equipment: Air Purifier, Dehumidifier
- Horse amenities: None
Construction
Type & style
- Home type: SingleFamily
- Architectural style: Ranch
- Property subtype: Single Family Residence
Materials
- Other
- Foundation: Permanent
- Roof: Shingle
Condition
- New construction: No
- Year built: 1975
Utilities & green energy
- Sewer: Private Sewer, Septic Tank
- Water: Private
- Utilities for property: Electricity Connected, Propane, Water Connected, Septic Connected
Community & HOA
Community
- Security: Security Lights, Security System
- Subdivision: Hyco Lake
HOA
- Has HOA: Yes
- Amenities included: None
- Services included: None
- HOA fee: $150 annually
- HOA name: PCLA
- HOA phone: 336-599-4343
Location
- Region: Semora
Financial & listing details
- Price per square foot: $224/sqft
- Tax assessed value: $378,349
- Annual tax amount: $3,025
- Date on market: 3/27/2024
- Listing agreement: Exclusive Right To Sell
- Listing terms: Cash,Conventional
- Road surface type: Gravel
Price history
| Date | Event | Price |
|---|---|---|
| 4/26/2024 | Sold | $485,000-3%$224/sqft |
Source:  Doorify MLS #10019557 Report a problem Doorify MLS #10019557 Report a problem | ||
| 4/3/2024 | Contingent | $500,000$231/sqft |
Source: Doorify MLS #10019557 Report a problem | ||
| 3/27/2024 | Listed for sale | $500,000$231/sqft |
Source: Doorify MLS #10019557 Report a problem | ||
Public tax history
Tax history is unavailable.
Neighborhood: 27343
Nearby homes
- $550,0003 bd2 ba2k sqft154 Spinnaker Ln, Semora, NC 27343Sold
- $539,2003 bd2 ba1.9k sqft124 Spinnaker Ln, Semora, NC 27343Off Market
- $570,4003 bd2 ba1.3k sqft176 Spinnaker Ln, Semora, NC 27343Off Market
- $122,300-- bd-- ba428 sqftSpinnaker Ln, Semora, NC 27343Off Market
- $60,000-- bd-- ba-- sqftSpinnaker Ln, Semora, NC 27343Off Market
- $25,3411.78 acresSpinnaker Ln, Semora, NC 27343Off Market
- $22,0571.19 acresSpinnaker Ln, Semora, NC 27343Off Market
- $23,2821.41 acresSpinnaker Ln, Semora, NC 27343Off Market
- $69,5060.67 acresSpinnaker Ln, Semora, NC 27343Off Market
Nearby schools
GreatSchools rating
- 8/10Woodland ElementaryGrades: K-5Distance: 0.9 mi
- 2/10Northern MiddleGrades: 6-8Distance: 7.1 mi
- 3/10Person High SchoolGrades: 9-12Distance: 7.5 mi
Schools provided by the listing agent
- Elementary: Person - Woodland Elementary
- Middle: Person - Northern Middle
- High: Person - Person High
Source: Doorify MLS. This data may not be complete. We recommend contacting the local school district to confirm school assignments for this home.


Get pre-qualified for a loan
At Zillow Home Loans, we can pre-qualify you in as little as 5 minutes with no impact to your credit score.An equal housing lender. NMLS #10287.
- North Carolina
- Person County
- Semora
- 27343
- 154 Spinnaker Ln Unit 154
