Welcome to this stunning 5-bedroom, 4-bathroom residence nestled in the prestigious Ridge at Chukker Creek. Perfectly positioned on Aiken's desirable south side, this beautifully maintained home offers the ideal blend of timeless elegance, modern comfort, and energy efficiency.
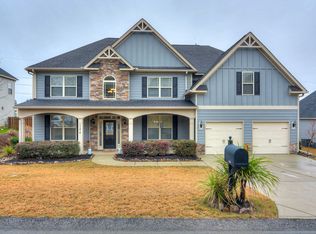
A manicured, well-landscaped lawn and charming walkway lead to a welcoming rocking chair front porch—an inviting first impression. Step inside to a bright, airy entryway with soaring vaulted ceilings that open into a formal dining room adorned with a striking Hitchcock ceiling. Opposite the dining room is a versatile formal living area, perfect for a home office, reading room, or library.
At the heart of the home, a grand living area awaits with vaulted ceilings and dramatic floor-to-ceiling windows that flood the space with natural light. The eye-catching stone fireplace—flanked by custom built-ins and accented with warm wood paneling—creates a beautiful focal point and cozy gathering space. The open-concept design flows seamlessly into the gourmet kitchen, which features stainless steel appliances, a large center island, granite countertops, statement tile backsplash, and a breakfast nook with picturesque views of the backyard.
Upstairs, the expansive primary suite is a true retreat, showcasing a vaulted ceiling, ample natural light, and a spa-like en suite bathroom complete with a double sink vanity, glass-tiled shower, luxurious jetted tub, and a generously sized walk-in closet outfitted with a custom organization system. The additional bedrooms are all bright and spacious, with well-appointed Jack-and-Jill and full bathrooms offering functionality and privacy.
Step outside to enjoy the fully fenced backyard, featuring a spacious patio perfect for grilling, entertaining, or simply relaxing and soaking in the view. As an added bonus, solar panels on the home not only promote eco-friendly living but may also result in the power company paying you back.
Don't miss your chance to own this exceptional property in one of Aiken's most sought-after neighborhoods—schedule your private tour today!
Sold for $550,000
$550,000
154 Sporthorse Ln, Aiken, SC 29803
5beds
4,311sqft
Single Family Residence
Built in 2015
0.25 Acres Lot
$564,500 Zestimate®
$128/sqft
$3,525 Estimated rent
Home value
$564,500
$531,000 - $598,000
$3,525/mo
Zestimate® history
Owner options
List your home for rent
$3,525/mo
Rent Zestimate®
Find your next renter with Zillow Rental Manager. Plus, with online applications, you can quickly screen prospective tenants – for free.
$3,525/mo
Rent Zestimate®
Refinance and save
$3,387/mo
Est. payment
Refinancing to a lower rate could help reduce your monthly payments and save thousands over the life of the loan.
$3,387/mo
Est. payment
Explore your selling options
Work with a Zillow partner agent
Leverage their expertise and Zillow's premium Showcase listings to get your home seen by more buyers.
Get startedList with your own agent
Get your home in front of millions of buyers by listing it on Zillow.
Learn how to do itSell it yourself
Take full control of how buyers see your home on Zillow by listing For Sale by Owner (FSBO).
List your homeWhat's special
Eye-catching stone fireplaceRocking chair front porchCharming walkwayManicured well-landscaped lawnLarge center islandSpacious patioStainless steel appliances
Zillow last checked:
Listing updated:
Listed by:
The Cline Team 803-429-6701,
Meybohm Real Estate - Aiken,
Joshua Lee Cline 803-429-6701,
Meybohm Real Estate - Aiken
Bought with:
Michael Ray Pittman, 109560
Wisteria Properties, LLC
Source: Aiken MLS,MLS#: 217996
Facts & features
Interior
Bedrooms & bathrooms
- Bedrooms: 5
- Bathrooms: 4
- Full bathrooms: 4
Primary bedroom
- Level: Upper
- Area: 441
- Dimensions: 21 x 21
Bedroom 2
- Level: Main
- Area: 192
- Dimensions: 12 x 16
Bedroom 3
- Level: Upper
- Area: 240
- Dimensions: 15 x 16
Bedroom 4
- Level: Upper
- Area: 168
- Dimensions: 12 x 14
Dining room
- Level: Main
- Area: 182
- Dimensions: 14 x 13
Kitchen
- Level: Main
- Area: 209
- Dimensions: 11 x 19
Laundry
- Level: Main
- Area: 70
- Dimensions: 10 x 7
Living room
- Level: Main
- Area: 650
- Dimensions: 25 x 26
Other
- Description: Breakfast Nook
- Level: Main
- Area: 210
- Dimensions: 10 x 21
Other
- Description: Office
- Level: Main
- Area: 156
- Dimensions: 12 x 13
Other
- Description: Bedroom 5
- Level: Upper
- Area: 182
- Dimensions: 14 x 13
Heating
- Zoned, Forced Air, Natural Gas
Cooling
- Gas, Central Air, Zoned
Appliances
- Included: See Remarks, Microwave, Range, Refrigerator, Gas Water Heater, Cooktop, Dishwasher, Disposal
Features
- Bedroom on 1st Floor, Cathedral Ceiling(s), Ceiling Fan(s), Kitchen Island, Eat-in Kitchen, Pantry
- Flooring: Carpet, Ceramic Tile, Hardwood
- Basement: None
- Number of fireplaces: 1
- Fireplace features: Gas, Living Room
Interior area
- Total structure area: 4,311
- Total interior livable area: 4,311 sqft
- Finished area above ground: 4,311
- Finished area below ground: 0
Property
Parking
- Total spaces: 2
- Parking features: Attached, Driveway, Paved
- Attached garage spaces: 2
- Has uncovered spaces: Yes
Features
- Levels: Two
- Patio & porch: Patio, Porch
- Exterior features: See Remarks
- Pool features: None
- Fencing: Fenced
Lot
- Size: 0.25 Acres
- Features: Landscaped, Level, Sprinklers In Front, Sprinklers In Rear
Details
- Additional structures: None
- Parcel number: 1081209005
- Special conditions: Standard
- Horse amenities: Equine Riding Easement
Construction
Type & style
- Home type: SingleFamily
- Architectural style: Colonial,Traditional
- Property subtype: Single Family Residence
Materials
- Drywall, HardiPlank Type, Stone
- Foundation: Slab
- Roof: Composition,Shingle
Condition
- New construction: No
- Year built: 2015
Details
- Builder name: J.R. Homes Of Sc LLC
Utilities & green energy
- Sewer: Other, Public Sewer
- Water: Other, Public
Community & HOA
Community
- Features: Lake, Recreation Area
- Subdivision: The Ridge At Chukker Creek
HOA
- Has HOA: Yes
- HOA fee: $172 quarterly
Location
- Region: Aiken
Financial & listing details
- Price per square foot: $128/sqft
- Tax assessed value: $343,720
- Annual tax amount: $1,308
- Date on market: 6/20/2025
- Cumulative days on market: 102 days
- Listing terms: Contract
- Road surface type: Paved
Price history
| Date | Event | Price |
|---|---|---|
| 9/30/2025 | Sold | $550,000-3.3%$128/sqft |
Source:  Aiken MLS #217996 Report a problem Aiken MLS #217996 Report a problem | ||
| 8/18/2025 | Contingent | $569,000$132/sqft |
Source: Aiken MLS #217996 Report a problem | ||
| 8/18/2025 | Pending sale | $569,000$132/sqft |
Source:  REALTORS® of Greater Augusta #543475 Report a problem REALTORS® of Greater Augusta #543475 Report a problem | ||
| 6/20/2025 | Listed for sale | $569,000+97.2%$132/sqft |
Source: Aiken MLS #217996 Report a problem | ||
| 5/20/2015 | Sold | $288,510$67/sqft |
Source:  Aiken MLS #90400 Report a problem Aiken MLS #90400 Report a problem | ||
Public tax history
| Year | Property taxes | Tax assessment |
|---|---|---|
| 2025 | $1,308 | $13,060 |
| 2024 | $1,308 -0.2% | $13,060 |
| 2023 | $1,310 +2.8% | $13,060 -5% |
| 2022 | $1,275 -0.2% | $13,750 |
| 2021 | $1,277 +13.3% | $13,750 +21% |
| 2020 | $1,127 | $11,360 |
| 2019 | -- | $11,360 |
| 2018 | $1,129 | $11,360 |
| 2017 | $1,129 +5.2% | -- |
| 2016 | $1,074 +676.8% | -- |
| 2014 | $138 | -- |
| 2013 | $138 | -- |
Find assessor info on the county website
Neighborhood: 29803
Nearby homes
- $487,8005 bd4 ba4k sqft144 Sporthorse Ln, Aiken, SC 29803Off Market
- $411,7005 bd3 ba2.9k sqft481 Equinox Loop, Aiken, SC 29803Off Market
- $502,9004 bd3 ba3.6k sqft159 Sporthorse Ln, Aiken, SC 29803Off Market
- $524,0005 bd3 ba4k sqft136 Sporthorse Ln, Aiken, SC 29803Off Market

- $514,1005 bd4 ba4.3k sqft149 Sporthorse Ln, Aiken, SC 29803Off Market
- $562,6005 bd4 ba4.2k sqft167 Sporthorse Ln, Aiken, SC 29803Off Market
- $449,6004 bd3 ba3k sqft139 Sporthorse Ln, Aiken, SC 29803Off Market
- $449,0004 bd3 ba3k sqft455 Equinox Loop, Aiken, SC 29803For Sale
Nearby schools
GreatSchools rating
- 8/10Chukker Creek Elementary SchoolGrades: PK-5Distance: 1.1 mi
- 6/10M. B. Kennedy Middle SchoolGrades: 6-8Distance: 3.7 mi
- 6/10South Aiken High SchoolGrades: 9-12Distance: 3.5 mi
Schools provided by the listing agent
- Elementary: Chukker Creek
- Middle: Kennedy
- High: South Aiken
Source: Aiken MLS. This data may not be complete. We recommend contacting the local school district to confirm school assignments for this home.


Get pre-qualified for a loan
At Zillow Home Loans, we can pre-qualify you in as little as 5 minutes with no impact to your credit score.An equal housing lender. NMLS #10287.
Sell for more on Zillow
Get a Zillow Showcase℠ listing at no additional cost and you could sell for .
$564,500
2% more
+$11,290
With Zillow Showcase(estimated)
$575,790
- South Carolina
- Aiken County
- Aiken
- 29803
- 154 Sporthorse Ln
Nearby cities
Nearby zip codes
Other Aiken Topics
