3 ACRES, GORGEOUS VIEWS & ROOM TO MAKE IT YOUR OWN! Welcome to 154 GA Hwy 49 N in Americus, a charming and spacious 3-bedroom home offering approximately 2,300 square feet on 3 beautiful acres. Set back from the road with a long private driveway, this property offers the peaceful setting, privacy, and space you've been looking for. Step inside and you'll immediately notice the oversized windows that fill the home with natural light and frame beautiful views of the surrounding acreage. The home has already received several updates, including a renovated kitchen and bathroom, updated fixtures and windows, plus updated flooring and ceilings in select areas. There's plenty of room to spread out, both inside and out. With approximately 2,300 square feet, the home offers generous living spaces and endless possibilities for the next owner. Some finishing touches remain, giving you the chance to add your own style and complete the home exactly the way you want it. Imagine quiet mornings overlooking your acreage, evenings enjoying the peaceful surroundings, space for a garden or outdoor entertaining, and the privacy that comes with having 3 acres of your own. If you've been searching for a home with land, space, updates, beautiful views, and the opportunity to add your personal touch, 154 GA Hwy 49 N deserves a look. Come see the possibilities!
Active
Price cut: $15K (10/1)
$165,000
154 State Highway 49 N, Americus, GA 31709
3beds
2,360sqft
Single Family Residence
Built in 1946
3 Acres Lot
$-- Zestimate®
$70/sqft
$-- HOA
What's special
Gorgeous viewsRenovated kitchenGenerous living spacesUpdated fixtures and windowsLong private driveway
- 44 days
- 1,157
- 113
Zillow last checked:
Listing updated:
Listed by:
April Carter 404-324-8530,
eXp Realty,
Starcia Scott 770-680-7633,
eXp Realty
Source: GAMLS,MLS#: 10835578
Facts & features
Interior
Bedrooms & bathrooms
- Bedrooms: 3
- Bathrooms: 1
- Full bathrooms: 1
- Main level bathrooms: 1
- Main level bedrooms: 3
Rooms
- Room types: Den, Family Room, Laundry, Office
Dining room
- Features: Dining Rm/Living Rm Combo
Kitchen
- Features: Country Kitchen, Pantry, Walk-in Pantry
Heating
- Central
Cooling
- Ceiling Fan(s), Central Air
Appliances
- Included: Cooktop, Dishwasher, Double Oven, Microwave, Oven, Refrigerator, Stainless Steel Appliance(s)
- Laundry: Common Area
Features
- Master On Main Level, Separate Shower, Walk-In Closet(s)
- Flooring: Hardwood, Laminate, Other, Tile
- Basement: None
- Number of fireplaces: 1
- Fireplace features: Family Room
- Common walls with other units/homes: No Common Walls
Interior area
- Total structure area: 2,360
- Total interior livable area: 2,360 sqft
- Finished area above ground: 2,360
- Finished area below ground: 0
Property
Parking
- Total spaces: 2
- Parking features: Carport, Kitchen Level
- Has carport: Yes
Features
- Levels: One
- Stories: 1
- Patio & porch: Porch
- Has view: Yes
- View description: Seasonal View
Lot
- Size: 3 Acres
- Features: Level, Open Lot, Other, Sloped
- Residential vegetation: Grassed, Partially Wooded
Details
- Parcel number: 2724 142 31
Construction
Type & style
- Home type: SingleFamily
- Architectural style: Ranch
- Property subtype: Single Family Residence
Materials
- Other, Wood Siding
- Foundation: Slab
- Roof: Composition,Other
Condition
- Resale
- New construction: No
- Year built: 1946
Utilities & green energy
- Sewer: Septic Tank
- Water: Well
- Utilities for property: Cable Available, Electricity Available, High Speed Internet, Other, Phone Available, Sewer Available, Sewer Connected, Underground Utilities, Water Available
Community & HOA
Community
- Features: None
- Subdivision: Dogwood Hills Subd
HOA
- Has HOA: No
- Services included: None
Location
- Region: Americus
Financial & listing details
- Price per square foot: $70/sqft
- Tax assessed value: $139,700
- Annual tax amount: $1,743
- Date on market: 8/28/2026
- Cumulative days on market: 44 days
- Listing agreement: Exclusive Right To Sell
- Electric utility on property: Yes
Estimated market value
Not available
Estimated sales range
Not available
$1,255/mo
Price history
| Date | Event | Price |
|---|---|---|
| 10/1/2026 | Price change | $165,000-8.3%$70/sqft |
Source:  GAMLS #10835578 Report a problem GAMLS #10835578 Report a problem | ||
| 9/18/2026 | Price change | $180,000-9.5%$76/sqft |
Source: GAMLS #10835578 Report a problem | ||
| 9/8/2026 | Price change | $199,000-4.8%$84/sqft |
Source: GAMLS #10835578 Report a problem | ||
| 8/28/2026 | Listed for sale | $209,000+89.1%$89/sqft |
Source: GAMLS #10835578 Report a problem | ||
| 5/3/2024 | Sold | $110,500-33%$47/sqft |
Source: Public Record Report a problem | ||
| 4/3/2024 | Price change | $165,000-10.8%$70/sqft |
Source: Americus BOR #906667 Report a problem | ||
| 3/8/2024 | Listed for sale | $185,000+48%$78/sqft |
Source: Americus BOR #906667 Report a problem | ||
| 10/6/2010 | Sold | $125,000$53/sqft |
Source: Public Record Report a problem | ||
Public tax history
| Year | Property taxes | Tax assessment |
|---|---|---|
| 2025 | $2,290 +3.7% | $55,880 |
| 2024 | $2,209 +2.5% | $55,880 |
| 2023 | $2,154 +0% | $55,880 |
| 2022 | $2,154 -0.2% | $55,880 |
| 2021 | $2,157 -2.9% | $55,880 |
| 2020 | $2,222 +3.5% | $55,880 |
| 2019 | $2,147 | $55,880 |
| 2018 | $2,147 0% | $55,880 |
| 2017 | $2,147 | $55,880 |
| 2016 | $2,147 -0.1% | $55,880 +6.3% |
| 2015 | $2,149 +7% | $52,560 |
| 2014 | $2,009 | $52,560 |
| 2012 | -- | -- |
| 2011 | -- | -- |
| 2010 | -- | -- |
| 2009 | -- | -- |
Find assessor info on the county website
Monthly payment
Est. payment
Payment breakdown
Explore the cost of this home by adjusting the details. Changes won't be saved.Climate risks
Neighborhood: 31709
Nearby schools
Schools provided by the listing agent
- Elementary: Sumter
- Middle: Sumter
Source: GAMLS. This data may not be complete. We recommend contacting the local school district to confirm school assignments for this home.
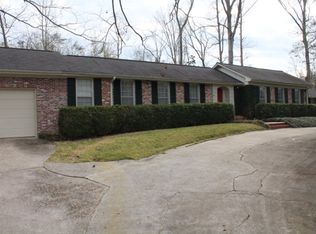
Similar homes
- $--3 bd2 ba1.7k sqft1015 Hancock Dr, Americus, GA 31709Auction
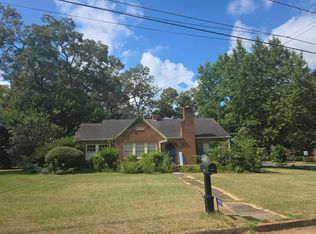 Auction.com 2
 - $180,0003 bd2 ba1.3k sqft416 Pineview Dr, Americus, GA 31709For Sale
 MLS ID #907716, Kathy Greene. Americus BOR
 - $144,9003 bd2 ba1.6k sqft406 Us Highway 280 E, Americus, GA 31709For Sale
 MLS ID #169809, Kylie Frankowski, Keller Williams Town and Country Realty. SWGMLS
 - $124,9003 bd2 ba1.2k sqft504 Sharon Dr, Americus, GA 31709For Sale
 MLS ID #907766, James Whaley. Americus BOR
 - $130,0003 bd2 ba1.9k sqft301 Sharon Dr, Americus, GA 31709Active
 MLS ID #10820954, Amy Trejo, Vylla Home. GAMLS
 - $169,9003 bd2 ba2.3k sqft1708 Armory Dr, Americus, GA 31719ActiveMLS ID #10805965, Tonya Spruill, Joe Stockdale Real Estate. GAMLS
- $136,0004 bd2 ba1.5k sqft1210 Douglas Cir, Americus, GA 31709ActiveMLS ID #10823685, Jonathan Minerick, Homecoin.com. GAMLS
- $219,9003 bd2 ba1.8k sqft203 Brookwood Ln, Americus, GA 31709ActiveMLS ID #10775669, James Scott Romero, Southeastern Outdoors. GAMLS
- $240,0003 bd3 ba2.2k sqft914 Adderton St, Americus, GA 31719ActiveMLS ID #10843703, Trisha Laine, Southern Luxury Group Realty. GAMLS
