Welcome to this custom home with 3 roomy bedrooms plus a den/possible 4th bedroom and an ample amount of storage spaces. A separate office features built in desks, storage and solar tube. There are lots of cabinets and counter space in the kitchen with newer stainless steel dishwasher and microwave, pantry cabinet, 10' dining bar, under cabinet lighting and built-in hutch! The great room has a vaulted ceiling and a high-efficiency gas log fireplace, 8 ft slider and crown molding. The windows throughout the house are cased with wood trims. A Spacious laundry room has abundance of cabinets and space to hang your clotes right out of the dryer. The oversized 3-car garage provides plenty of room for 3 vehicles plus space for your hobbies, yards of cabinets for your treasures, fluorescent lighting and a 1/2 bath and an extra wide driveway provides guest parking. The substantial backyard offers mature shade trees and a 12'x22' above ground pool to cool you off on hot-summer days! The covered patio is 12 x 20 and offers great outdoor entertaining space! The master suite has outdoor access and a walk in closet with double overhead shelving, built-ins, a luxurious bathroom with dual vanity, soaking tub and an oversized shower! All this with a cul-de-sac location!
Closed
$630,000
154 Sterling Grove Dr, Galt, CA 95632
3beds
2,226sqft
Single Family Residence
Built in 2003
9,718 Square Feet Lot
$641,400 Zestimate®
$283/sqft
$3,078 Estimated rent
Home value
$641,400
$609,000 - $673,000
$3,078/mo
Zestimate® history
Owner options
List your home for rent
$3,078/mo
Rent Zestimate®
Find your next renter with Zillow Rental Manager. Plus, with online applications, you can quickly screen prospective tenants – for free.
$3,078/mo
Rent Zestimate®
Refinance and save
$4,059/mo
Est. payment
Refinancing to a lower rate could help reduce your monthly payments and save thousands over the life of the loan.
$4,059/mo
Est. payment
Explore your selling options
Work with a Zillow partner agent
Leverage their expertise and Zillow's premium Showcase listings to get your home seen by more buyers.
Get startedList with your own agent
Get your home in front of millions of buyers by listing it on Zillow.
Learn how to do itSell it yourself
Take full control of how buyers see your home on Zillow by listing For Sale by Owner (FSBO).
List your homeWhat's special
Zillow last checked:
Listing updated:
Listed by:
Sherry Dickhoff DRE #01187533 209-712-4492,
River Mist Realty
Bought with:
Erika Hulstrom-Garces, DRE #01846840
Cornerstone Real Estate Group
Source: MetroList Services of CA,MLS#: 224055398Originating MLS: MetroList Services, Inc.
Facts & features
Interior
Bedrooms & bathrooms
- Bedrooms: 3
- Bathrooms: 3
- Full bathrooms: 2
- Partial bathrooms: 1
Rooms
- Room types: Master Bathroom, Master Bedroom, Bonus Room, Office, Dining Room, Possible Guest, Kitchen, Laundry, Living Room
Primary bedroom
- Features: Walk-In Closet, Outside Access
Primary bathroom
- Features: Shower Stall(s), Double Vanity, Soaking Tub, Tile, Window
Dining room
- Features: Bar, Dining/Living Combo
Kitchen
- Features: Pantry Cabinet, Tile Counters
Heating
- Central, Fireplace(s), Natural Gas
Cooling
- Ceiling Fan(s), Central Air, Whole House Fan
Appliances
- Included: Built-In Electric Oven, Gas Cooktop, Dishwasher, Disposal, Microwave, Plumbed For Ice Maker
- Laundry: Laundry Room, Cabinets, Sink, Electric Dryer Hookup, Gas Dryer Hookup, Inside Room
Features
- Central Vacuum
- Flooring: Laminate, Tile
- Number of fireplaces: 1
- Fireplace features: Gas Log
Interior area
- Total interior livable area: 2,226 sqft
Property
Parking
- Total spaces: 3
- Parking features: Garage Door Opener, Garage Faces Front
- Garage spaces: 3
Features
- Stories: 1
- Has private pool: Yes
- Pool features: Above Ground, Vinyl
- Fencing: Back Yard,Vinyl,Wood
Lot
- Size: 9,718 Square Feet
- Features: Auto Sprinkler F&R, Cul-De-Sac, Landscape Back, Landscape Front
Details
- Parcel number: 14804800820000
- Zoning description: SFR
- Special conditions: Standard,Other
Construction
Type & style
- Home type: SingleFamily
- Architectural style: Traditional
- Property subtype: Single Family Residence
Materials
- Stucco, Frame, Wood
- Foundation: Slab
- Roof: Tile
Condition
- Year built: 2003
Details
- Builder name: Micahel Construction
Utilities & green energy
- Sewer: In & Connected, Public Sewer
- Water: Public
- Utilities for property: Public, Electric, Natural Gas Connected
Community & HOA
Location
- Region: Galt
Financial & listing details
- Price per square foot: $283/sqft
- Tax assessed value: $642,600
- Annual tax amount: $7,308
- Date on market: 7/3/2025
- Road surface type: Asphalt
Price history
| Date | Event | Price |
|---|---|---|
| 6/25/2024 | Sold | $630,000+0.8%$283/sqft |
Source: MetroList Services of CA #224055398 Report a problem | ||
| 6/1/2024 | Pending sale | $625,000$281/sqft |
Source: MetroList Services of CA #224055398 Report a problem | ||
| 5/26/2024 | Listed for sale | $625,000+56.3%$281/sqft |
Source: MetroList Services of CA #224055398 Report a problem | ||
| 7/3/2015 | Listing removed | $399,950$180/sqft |
Source: ~ Bernard & Shirlene S. #15032583 Report a problem | ||
| 6/12/2015 | Price change | $399,950-4.8%$180/sqft |
Source: ~ Bernard & Shirlene S. #15032583 Report a problem | ||
| 5/26/2015 | Listed for sale | $419,950+445.4%$189/sqft |
Source: ~ Bernard & Shirlene S. #15032583 Report a problem | ||
| 1/2/2002 | Sold | $77,000$35/sqft |
Source: Public Record Report a problem | ||
Public tax history
| Year | Property taxes | Tax assessment |
|---|---|---|
| 2025 | $7,308 +35.4% | $642,600 +31.7% |
| 2024 | $5,398 -7.1% | $487,860 +2% |
| 2023 | $5,811 +3.9% | $478,295 +2% |
| 2022 | $5,596 -0.1% | $468,918 +2% |
| 2021 | $5,600 +0.8% | $459,725 +1% |
| 2020 | $5,557 +2.3% | $455,012 +2% |
| 2019 | $5,430 +0.2% | $446,091 +2% |
| 2018 | $5,421 +3.7% | $437,345 +2% |
| 2017 | $5,227 +6.8% | $428,770 +5.3% |
| 2016 | $4,895 +12.3% | $407,139 +4% |
| 2015 | $4,359 | $391,481 +9% |
| 2014 | $4,359 | $359,157 +30% |
| 2013 | -- | $276,275 +15% |
| 2012 | -- | $240,240 -9% |
| 2011 | -- | $264,000 -31.5% |
| 2010 | -- | $385,516 +1.8% |
| 2008 | -- | $378,856 +2% |
| 2007 | -- | $371,428 +2% |
| 2006 | -- | $364,146 +2% |
| 2005 | -- | $357,006 +2% |
| 2004 | -- | $350,006 +345.6% |
| 2003 | -- | $78,540 +269.4% |
| 2002 | -- | $21,259 +2% |
| 2001 | -- | $20,843 +2% |
| 2000 | -- | $20,435 |
Find assessor info on the county website
Neighborhood: 95632
Nearby homes
- $586,9003 bd2 ba1.9k sqft158 Sterling Grove Dr, Galt, CA 95632Off Market
- $574,0003 bd2 ba1.8k sqft130 Emerald Oak Dr, Galt, CA 95632Off Market
- $551,2003 bd2 ba1.7k sqft120 Emerald Oak Dr, Galt, CA 95632Off Market
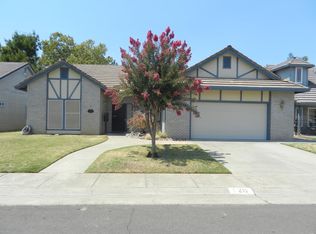
- $578,3003 bd2 ba1.9k sqft140 Emerald Oak Dr, Galt, CA 95632Off Market
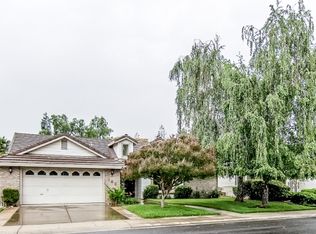
- $552,6003 bd2 ba1.9k sqft110 Emerald Oak Dr, Galt, CA 95632Off Market
- $519,3004 bd2 ba1.7k sqft121 Silver Spruce Ct, Galt, CA 95632Off Market
- $510,9003 bd2 ba1.5k sqft125 Silver Spruce Ct, Galt, CA 95632Off Market
- $524,2003 bd2 ba1.7k sqft150 Emerald Oak Dr, Galt, CA 95632Off Market
Nearby schools
GreatSchools rating
- 7/10Vernon E. Greer Elementary SchoolGrades: K-6Distance: 0.3 mi
- 6/10Robert L McCaffrey Middle SchoolGrades: 7-8Distance: 2.5 mi
- 6/10Galt High SchoolGrades: 9-12Distance: 0.9 mi
Get a cash offer in 3 minutes
Find out how much your home could sell for in as little as 3 minutes with a no-obligation cash offer.
Estimated market value
$641,400
Get a cash offer in 3 minutes
Find out how much your home could sell for in as little as 3 minutes with a no-obligation cash offer.
Estimated market value
$641,400
- California
- Sacramento County
- Galt
- 95632
- 154 Sterling Grove Dr
Nearby cities
Nearby zip codes
Other Galt Topics
