Don't miss this remodeled end of group corner lot, with huge yard in the highly desirable Rodgers Forge community! The charming front porch and mature trees welcome you into this light-filled open floor plan with hardwood floors and updated windows. 3 spacious bedrooms and 2 full bathrooms offer the perfect blend of character, comfort, and modern updates. The 2022 upgraded kitchen is a standout, featuring white shaker cabinets, a stylish marble backsplash, updated appliances, and an island for additional prep space and entertaining. Hardwood floors and fresh paint thru-out. The primary and second bedrooms also include ceiling fans for added comfort. The upper-level hall bath showcases a classic hexagonal mosaic tile floor and a tub/shower combo. The finished lower level provides additional living space with a cozy carpeted recreation room, recessed lighting, and a second full bathroom—ideal for guests or a home office setup. Natural light filters in through the lower-level windows, and the utility/laundry/storage room offers walk-out access to the fully fenced backyard. Enjoy outdoor gatherings on the rear deck and appreciate the spacious yard perfect for pets, play, and gardening. Located in the heart of Rodgers Forge, this home is part of a neighborhood known for its strong sense of community and pride of ownership. Tree-lined streets, top-rated schools, and walkability to shops, restaurants, and parks make this one of Baltimore County’s most beloved communities. Homes here are lovingly cared for and rarely stay on the market long—don’t miss your opportunity to be part of it!
Sold for $445,000
$445,000
154 Stevenson Ln, Baltimore, MD 21212
3beds
1,550sqft
Townhouse
Built in 1953
3,978 Square Feet Lot
$453,000 Zestimate®
$287/sqft
$2,776 Estimated rent
Home value
$453,000
$412,000 - $498,000
$2,776/mo
Zestimate® history
Owner options
List your home for rent
$2,776/mo
Rent Zestimate®
Find your next renter with Zillow Rental Manager. Plus, with online applications, you can quickly screen prospective tenants – for free.
$2,776/mo
Rent Zestimate®
Refinance and save
$2,817/mo
Est. payment
Refinancing to a lower rate could help reduce your monthly payments and save thousands over the life of the loan.
$2,817/mo
Est. payment
Explore your selling options
Work with a Zillow partner agent
Leverage their expertise and Zillow's premium Showcase listings to get your home seen by more buyers.
Get startedList with your own agent
Get your home in front of millions of buyers by listing it on Zillow.
Learn how to do itSell it yourself
Take full control of how buyers see your home on Zillow by listing For Sale by Owner (FSBO).
List your homeWhat's special
Finished lower levelCozy carpeted recreation roomRear deckMature treesFully fenced backyardRecessed lightingSpacious yard
Zillow last checked:
Listing updated:
Listed by:
Kim Barton 443-418-6491,
Keller Williams Legacy,
Listing Team: Kim Barton Group
Bought with:
Brett Ritchey, 675766
Keller Williams Gateway LLC
Source: Bright MLS,MLS#: MDBC2130172
Facts & features
Interior
Bedrooms & bathrooms
- Bedrooms: 3
- Bathrooms: 2
- Full bathrooms: 2
Rooms
- Room types: Living Room, Dining Room, Primary Bedroom, Bedroom 2, Bedroom 3, Kitchen, Recreation Room, Utility Room, Full Bath
Primary bedroom
- Features: Flooring - HardWood, Ceiling Fan(s)
- Level: Upper
- Area: 168 Square Feet
- Dimensions: 12 x 14
Bedroom 2
- Features: Flooring - HardWood, Ceiling Fan(s)
- Level: Upper
- Area: 168 Square Feet
- Dimensions: 12 x 14
Bedroom 3
- Features: Flooring - HardWood
- Level: Upper
- Area: 80 Square Feet
- Dimensions: 8 x 10
Dining room
- Features: Flooring - HardWood, Chair Rail
- Level: Main
- Area: 150 Square Feet
- Dimensions: 10 x 15
Other
- Features: Flooring - Ceramic Tile, Bathroom - Tub Shower
- Level: Upper
- Area: 56 Square Feet
- Dimensions: 7 x 8
Other
- Features: Flooring - Ceramic Tile
- Level: Lower
- Area: 36 Square Feet
- Dimensions: 4 x 9
Kitchen
- Features: Kitchen Island, Kitchen - Electric Cooking, Recessed Lighting
- Level: Main
- Area: 135 Square Feet
- Dimensions: 9 x 15
Living room
- Features: Flooring - HardWood
- Level: Main
- Area: 270 Square Feet
- Dimensions: 18 x 15
Recreation room
- Features: Flooring - Carpet, Recessed Lighting
- Level: Lower
- Area: 270 Square Feet
- Dimensions: 18 x 15
Utility room
- Features: Flooring - Concrete
- Level: Lower
- Area: 288 Square Feet
- Dimensions: 18 x 16
Heating
- Forced Air, Natural Gas
Cooling
- Central Air, Ceiling Fan(s), Electric
Appliances
- Included: Microwave, Energy Efficient Appliances, ENERGY STAR Qualified Washer, ENERGY STAR Qualified Dishwasher, Trash Compactor, ENERGY STAR Qualified Refrigerator, Dryer, Dishwasher, Exhaust Fan, Oven/Range - Electric, Gas Water Heater
- Laundry: In Basement
Features
- Attic, Bathroom - Tub Shower, Ceiling Fan(s), Chair Railings, Combination Kitchen/Dining, Dining Area, Floor Plan - Traditional, Kitchen Island, Recessed Lighting, Upgraded Countertops
- Flooring: Hardwood, Ceramic Tile, Carpet, Wood
- Doors: Storm Door(s)
- Windows: Screens, Replacement, Double Pane Windows, Double Hung
- Basement: Connecting Stairway,Partially Finished,Windows,Walk-Out Access
- Has fireplace: No
Interior area
- Total structure area: 1,920
- Total interior livable area: 1,550 sqft
- Finished area above ground: 1,280
- Finished area below ground: 270
Property
Parking
- Parking features: Free, On Street
- Has uncovered spaces: Yes
Accessibility
- Accessibility features: None
Features
- Levels: Three
- Stories: 3
- Patio & porch: Porch, Deck
- Exterior features: Flood Lights, Play Area, Play Equipment
- Pool features: None
- Fencing: Back Yard,Wood
Lot
- Size: 3,978 Square Feet
- Features: Front Yard, SideYard(s), Rear Yard
Details
- Additional structures: Above Grade, Below Grade
- Parcel number: 04090922350650
- Zoning: DR 10.5
- Zoning description: Density Residential; 10.5 Units/Acre
- Special conditions: Standard
Construction
Type & style
- Home type: Townhouse
- Architectural style: Colonial
- Property subtype: Townhouse
Materials
- Brick
- Foundation: Permanent
- Roof: Shingle
Condition
- Excellent
- New construction: No
- Year built: 1953
- Major remodel year: 2022
Utilities & green energy
- Sewer: Public Sewer
- Water: Public
- Utilities for property: Cable Available, Fiber Optic
Community & HOA
Community
- Subdivision: Rodgers Forge
HOA
- Has HOA: No
- HOA name: RODGERS FORGE COMMUNITY ASSOCIATION
Location
- Region: Baltimore
Financial & listing details
- Price per square foot: $287/sqft
- Tax assessed value: $382,800
- Annual tax amount: $4,433
- Date on market: 6/5/2025
- Listing agreement: Exclusive Right To Sell
- Ownership: Fee Simple
- Road surface type: Black Top
Price history
| Date | Event | Price |
|---|---|---|
| 7/25/2025 | Sold | $445,000$287/sqft |
Source:  Bright MLS #MDBC2130172 Report a problem Bright MLS #MDBC2130172 Report a problem | ||
| 6/30/2025 | Pending sale | $445,000$287/sqft |
Source: Bright MLS #MDBC2130172 Report a problem | ||
| 6/26/2025 | Price change | $445,000-1.1%$287/sqft |
Source: Bright MLS #MDBC2130172 Report a problem | ||
| 6/5/2025 | Listed for sale | $450,000+28.6%$290/sqft |
Source: Bright MLS #MDBC2130172 Report a problem | ||
| 1/24/2018 | Sold | $350,000-1.4%$226/sqft |
Source: Public Record Report a problem | ||
| 11/27/2017 | Listed for sale | $355,000+14.1%$229/sqft |
Source: Redfin Corp #1004225823 Report a problem | ||
| 4/4/2014 | Sold | $311,000+0.6%$201/sqft |
Source: Public Record Report a problem | ||
| 3/8/2014 | Pending sale | $309,000$199/sqft |
Source: Coldwell Banker Residential Brokerage - Towson #BC8267170 Report a problem | ||
| 2/7/2014 | Listed for sale | $309,000+47.8%$199/sqft |
Source: Coldwell Banker Residential Brokerage - Towson #BC8267170 Report a problem | ||
| 9/9/2013 | Sold | $209,000-9.1%$135/sqft |
Source: Public Record Report a problem | ||
| 5/4/2013 | Listing removed | $229,900$148/sqft |
Source: Exit Preferred Realty LLC #BC7981904 Report a problem | ||
| 4/20/2013 | Price change | $229,900-8%$148/sqft |
Source: Exit Preferred Realty LLC #BC7981904 Report a problem | ||
| 3/28/2013 | Price change | $249,900-7.4%$161/sqft |
Source: Exit Preferred Realty LLC #BC7981904 Report a problem | ||
| 2/12/2013 | Price change | $269,900-3.6%$174/sqft |
Source: Exit Preferred Realty LLC #BC7981904 Report a problem | ||
| 12/26/2012 | Listed for sale | $279,900+49.3%$181/sqft |
Source: Exit Preferred Realty LLC #BC7981904 Report a problem | ||
| 11/12/2003 | Sold | $187,500+42.2%$121/sqft |
Source: Public Record Report a problem | ||
| 8/20/1999 | Sold | $131,855$85/sqft |
Source: Public Record Report a problem | ||
Public tax history
| Year | Property taxes | Tax assessment |
|---|---|---|
| 2025 | $5,311 +19.8% | $382,800 +4.6% |
| 2024 | $4,434 +4.9% | $365,800 +4.9% |
| 2023 | $4,227 +5.1% | $348,800 +5.1% |
| 2022 | $4,021 +4% | $331,800 +4% |
| 2021 | $3,867 +4.2% | $319,067 +4.2% |
| 2020 | $3,713 +4.3% | $306,333 +4.3% |
| 2019 | $3,558 +5.8% | $293,600 +5.8% |
| 2018 | $3,363 +6.2% | $277,500 +6.2% |
| 2017 | $3,168 -2.1% | $261,400 +6.6% |
| 2016 | $3,237 | $245,300 |
| 2015 | $3,237 | $245,300 |
| 2014 | $3,237 | $245,300 -5.3% |
| 2013 | -- | $258,900 |
| 2012 | -- | $258,900 |
| 2011 | -- | $258,900 -6.4% |
| 2010 | -- | $276,540 +6% |
| 2009 | -- | $260,846 +6.4% |
| 2008 | -- | $245,153 +6.8% |
| 2007 | -- | $229,460 +14.4% |
| 2006 | -- | $200,632 +16.8% |
| 2005 | -- | $171,806 +20.2% |
| 2004 | -- | $142,980 +5.3% |
| 2003 | -- | $135,802 +5.6% |
| 2002 | -- | $128,626 +5.9% |
| 2001 | -- | $121,450 |
Find assessor info on the county website
Neighborhood: Rodgers Forge
Nearby homes
- $406,2004 bd2 ba1.2k sqft152 Stevenson Ln, Baltimore, MD 21212Off Market
- $389,7003 bd2 ba1.9k sqft150 Stevenson Ln, Baltimore, MD 21212Off Market
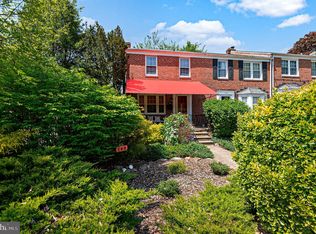
- $429,9003 bd2 ba1.5k sqft148 Stevenson Ln, Baltimore, MD 21212Sold
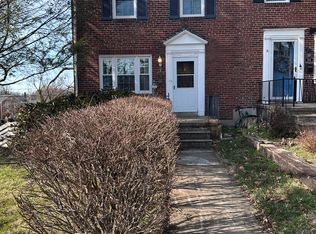
- $410,9003 bd2 ba1.2k sqft200 Stevenson Ln, Baltimore, MD 21212Off Market
- $440,0003 bd2 ba1.7k sqft146 Stevenson Ln, Baltimore, MD 21212Sold
- $277,5333 bd2 ba1.9k sqft159 Brandon Rd, Baltimore, MD 21212Sold
- $451,100-- bd-- ba2k sqft161 Brandon Rd, Baltimore, MD 21212Off Market
- $375,200-- bd1 ba1.2k sqft157 Brandon Rd, Baltimore, MD 21212Off Market
Nearby schools
GreatSchools rating
- 10/10Rodgers Forge Elementary SchoolGrades: K-5Distance: 0.2 mi
- 8/10Dumbarton Middle SchoolGrades: 6-8Distance: 0.4 mi
- 8/10Towson High Law & Public PolicyGrades: 9-12Distance: 1 mi
Schools provided by the listing agent
- Elementary: Rodgers Forge
- Middle: Dumbarton
- High: Towson
- District: Baltimore County Public Schools
Source: Bright MLS. This data may not be complete. We recommend contacting the local school district to confirm school assignments for this home.
Get a cash offer in 3 minutes
Find out how much your home could sell for in as little as 3 minutes with a no-obligation cash offer.
Estimated market value
$453,000
Get a cash offer in 3 minutes
Find out how much your home could sell for in as little as 3 minutes with a no-obligation cash offer.
Estimated market value
$453,000
- Maryland
- Baltimore County
- Towson
- 21212
- Rodgers Forge
- 154 Stevenson Ln
Nearby cities
Nearby neighborhoods
Nearby zip codes
Other Towson Topics
