***Lending fell through again with the buyer. No fault of the seller or home.***This move-in ready four-bedroom home is situated on 2.31+/- unrestricted acres just outside the city limits of Dunn. The interior boasts an open floor plan, featuring a spacious family room and a separate den complete with gas log stone fireplace. The dream kitchen is equipped with an island, cooktop, wall oven, and an abundance of cabinetry. The expansive primary suite features a cozy sitting room and a large bathroom, which features a garden tub, separate shower, and a newly updated vanity, faucets, and flooring, along with a large walk-in closet. Additional desirable features of this property include laminate hardwood floors, a separate laundry room, a walk-in pantry, a substantial deck with new pergola, and more. New 4 ton AC unit installed in 2024!
Sold for $272,000
$272,000
154 Stewart Mason Dr, Dunn, NC 28334
4beds
2,261sqft
Manufactured On Land, Residential, Manufactured Home
Built in 2005
2.31 Acres Lot
$268,700 Zestimate®
$120/sqft
$1,676 Estimated rent
Home value
$268,700
$242,000 - $298,000
$1,676/mo
Zestimate® history
Owner options
List your home for rent
$1,676/mo
Rent Zestimate®
Find your next renter with Zillow Rental Manager. Plus, with online applications, you can quickly screen prospective tenants – for free.
$1,676/mo
Rent Zestimate®
Refinance and save
$1,650/mo
Est. payment
Refinancing to a lower rate could help reduce your monthly payments and save thousands over the life of the loan.
$1,650/mo
Est. payment
Explore your selling options
Work with a Zillow partner agent
Leverage their expertise and Zillow's premium Showcase listings to get your home seen by more buyers.
Get startedList with your own agent
Get your home in front of millions of buyers by listing it on Zillow.
Learn how to do itSell it yourself
Take full control of how buyers see your home on Zillow by listing For Sale by Owner (FSBO).
List your homeWhat's special
Gas log stone fireplaceDream kitchenNewly updated vanitySeparate showerSeparate denSpacious family roomOpen floor plan
Zillow last checked:
Listing updated:
Listed by:
Ann Milton 910-237-1675,
Ann Milton Realty,
Ragan Armstrong 910-984-6563,
Ann Milton Realty
Bought with:
Monica Mendez, 273922
Bizz Realty Inc.
Source: Doorify MLS,MLS#: 10061144
Facts & features
Interior
Bedrooms & bathrooms
- Bedrooms: 4
- Bathrooms: 2
- Full bathrooms: 2
Heating
- Electric, Heat Pump
Cooling
- Ceiling Fan(s), Central Air, Electric, Heat Pump
Appliances
- Included: Cooktop, Dishwasher, Electric Water Heater, Microwave, Oven
- Laundry: Electric Dryer Hookup, Laundry Room, Main Level, Washer Hookup
Features
- Bathtub/Shower Combination, Ceiling Fan(s), Dining L, Double Vanity, Kitchen Island, Kitchen/Dining Room Combination, Laminate Counters, Pantry, Master Downstairs, Separate Shower
- Flooring: Carpet, Laminate, Linoleum, Vinyl
- Windows: Blinds
- Number of fireplaces: 1
- Fireplace features: Family Room, Gas Log, Prefabricated, Propane
Interior area
- Total structure area: 2,261
- Total interior livable area: 2,261 sqft
- Finished area above ground: 2,261
- Finished area below ground: 0
Property
Parking
- Total spaces: 4
- Parking features: Carport, Detached Carport, Driveway, Unpaved
- Uncovered spaces: 2
Accessibility
- Accessibility features: Accessible Approach with Ramp, Level Flooring
Features
- Levels: One
- Stories: 1
- Patio & porch: Deck, Front Porch
- Pool features: None
- Spa features: None
- Fencing: None
- Has view: Yes
- View description: Rural
Lot
- Size: 2.31 Acres
- Dimensions: 408 x 249 x 402 x 240
- Features: Back Yard, Front Yard, Landscaped, Level, Open Lot
Details
- Additional structures: Pergola, Shed(s)
- Parcel number: 1518652636.000
- Special conditions: Standard
Construction
Type & style
- Home type: MobileManufactured
- Architectural style: Ranch
- Property subtype: Manufactured On Land, Residential, Manufactured Home
Materials
- Vinyl Siding
- Foundation: Brick/Mortar
- Roof: Shingle
Condition
- New construction: No
- Year built: 2005
Utilities & green energy
- Sewer: Septic Tank
- Water: Public
- Utilities for property: Electricity Connected, Septic Connected, Water Connected
Community & HOA
Community
- Features: None
- Subdivision: Ernest Lee
HOA
- Has HOA: No
- Amenities included: None
Location
- Region: Dunn
Financial & listing details
- Price per square foot: $120/sqft
- Tax assessed value: $139,857
- Annual tax amount: $1,065
- Date on market: 1/31/2025
- Body type: Double Wide
Price history
| Date | Event | Price |
|---|---|---|
| 6/3/2025 | Sold | $272,000-2.8%$120/sqft |
Source:  Doorify MLS #10061144 Report a problem Doorify MLS #10061144 Report a problem | ||
| 4/24/2025 | Pending sale | $279,900$124/sqft |
Source: Doorify MLS #10061144 Report a problem | ||
| 4/7/2025 | Listed for sale | $279,900$124/sqft |
Source: Doorify MLS #10061144 Report a problem | ||
| 3/5/2025 | Pending sale | $279,900$124/sqft |
Source: Doorify MLS #10061144 Report a problem | ||
| 1/31/2025 | Listed for sale | $279,900$124/sqft |
Source: Doorify MLS #10061144 Report a problem | ||
| 12/31/2024 | Listing removed | $279,900$124/sqft |
Source: Doorify MLS #10061144 Report a problem | ||
| 11/6/2024 | Pending sale | $279,900$124/sqft |
Source: Doorify MLS #10061144 Report a problem | ||
| 10/31/2024 | Listed for sale | $279,900+137.2%$124/sqft |
Source: Doorify MLS #10061144 Report a problem | ||
| 1/29/2016 | Sold | $118,000$52/sqft |
Source: Doorify MLS #2027194 Report a problem | ||
Public tax history
| Year | Property taxes | Tax assessment |
|---|---|---|
| 2025 | $1,093 +45.8% | $139,857 |
| 2024 | $750 | $139,857 |
| 2023 | $750 -29.6% | $139,857 |
| 2022 | $1,065 -2.2% | $139,857 +19.7% |
| 2021 | $1,090 | $116,820 |
| 2020 | $1,090 +1.4% | $116,820 |
| 2019 | $1,075 | $116,820 |
| 2018 | $1,075 -3% | $116,820 |
| 2017 | $1,107 | $116,820 -3.2% |
| 2016 | -- | $120,620 |
| 2015 | -- | $120,620 |
| 2014 | $1,083 | $120,620 |
| 2012 | -- | $120,620 |
| 2011 | -- | $120,620 |
| 2010 | -- | $120,620 |
| 2009 | -- | $120,620 +3% |
| 2008 | -- | $117,100 |
| 2007 | -- | $117,100 |
| 2006 | -- | $117,100 +485.5% |
| 2005 | -- | $20,000 |
| 2004 | -- | $20,000 |
| 2003 | -- | $20,000 |
| 2001 | -- | -- |
Find assessor info on the county website
Neighborhood: 28334
Nearby homes
- $27,690-- bd-- ba-- sqft118 Stewart Mason Dr, Dunn, NC 28334Off Market
- $27,420-- bd-- ba-- sqft121 Stewart Mason Dr, Dunn, NC 28334Off Market
- $262,5003 bd2 ba1.8k sqft153 Stewart Mason Dr, Dunn, NC 28334Off Market
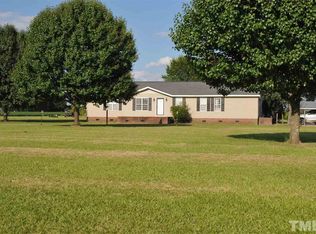
- $301,5004 bd2 ba2.2k sqftStewart Mason Dr, Dunn, NC 28334Off Market

- $243,5003 bd2 ba1.8k sqft80 Stewart Mason Dr, Dunn, NC 28334Off Market
- $25,850-- bd-- ba-- sqft85 Stewart Mason Dr, Dunn, NC 28334Off Market
- $238,400-- bd-- ba-- sqftEndurance Off Ln, Dunn, NC 28334Off Market
- $206,7003 bd2 ba1.6k sqft63 Stewart Mason Dr, Dunn, NC 28334Off Market
Nearby schools
GreatSchools rating
- 2/10Dunn ElementaryGrades: PK-5Distance: 3 mi
- 7/10Dunn MiddleGrades: 6-8Distance: 1.7 mi
- 4/10Triton HighGrades: 9-12Distance: 3.4 mi
Schools provided by the listing agent
- Elementary: Harnett - Dunn
- Middle: Harnett - Dunn
- High: Harnett - Triton
Source: Doorify MLS. This data may not be complete. We recommend contacting the local school district to confirm school assignments for this home.
Get a cash offer in 3 minutes
Find out how much your home could sell for in as little as 3 minutes with a no-obligation cash offer.
Estimated market value
$268,700
Get a cash offer in 3 minutes
Find out how much your home could sell for in as little as 3 minutes with a no-obligation cash offer.
Estimated market value
$268,700
- North Carolina
- Harnett County
- Dunn
- 28334
- 154 Stewart Mason Dr
Nearby cities
Nearby zip codes
Other Dunn Topics
