Rare opportunity to own a true riverfront property. Offering nearly three quarters of an acre along the scenic Coal River. This 4-bedroom, 3 full-bath home delivers the perfect mix of space, updates, and outdoor living.
Inside, you'll find a flexible layout with 2 separate living areas. giving you options for entertaining and relaxing. The spacious primary suite stands out with its oversized walk-in closet, private covered porch, and full bathroom.
Step outside and it really opens up, featuring a fully fenced in-ground pool, additional covered porch space, and room to enjoy the peaceful river setting. This home also includes a two-car garage, storage shed, and partially fenced yard.
Minutes from Charleston and I-64, come check out this St. Albans gem.
Pending
$344,900
154 Strawberry Rd, Saint Albans, WV 25177
4beds
3,972sqft
Single Family Residence
Built in 1965
0.69 Acres Lot
$336,600 Zestimate®
$87/sqft
$-- HOA
What's special
Riverfront propertyFully fenced in-ground poolPartially fenced yardStorage shedTwo-car garageSpacious primary suiteOversized walk-in closet
- 141 days
- 71
- 1
Zillow last checked:
Listing updated:
Listed by:
William Holland,
EXP REALTY, LLC 877-477-1901
Source: KVBR,MLS#: 283123 Originating MLS: Kanawha Valley Board of REALTORS
Originating MLS: Kanawha Valley Board of REALTORSFacts & features
Interior
Bedrooms & bathrooms
- Bedrooms: 4
- Bathrooms: 3
- Full bathrooms: 3
Primary bedroom
- Description: Primary Bedroom
- Level: Main
- Dimensions: 29.5X21
Bedroom 2
- Description: Bedroom 2
- Level: Main
- Dimensions: 14.8X11.9
Bedroom 3
- Description: Bedroom 3
- Level: Main
- Dimensions: 12.10X12.10
Bedroom 4
- Description: Bedroom 4
- Level: Main
- Dimensions: 13.1X12.6
Den
- Description: Den
- Level: Main
- Dimensions: 12.10X7.9
Dining room
- Description: Dining Room
- Level: Main
- Dimensions: 32.7X14.2
Kitchen
- Description: Kitchen
- Level: Main
- Dimensions: 15.8X13
Living room
- Description: Living Room
- Level: Main
- Dimensions: 28.7X14.1
Recreation
- Description: Rec Room
- Level: Upper
- Dimensions: 21.3X20.8
Heating
- Forced Air, Gas
Cooling
- Central Air
Features
- Separate/Formal Dining Room
- Flooring: Carpet, Other
- Windows: Insulated Windows, Wood Frames
- Basement: None
- Number of fireplaces: 2
Interior area
- Total interior livable area: 3,972 sqft
Property
Parking
- Total spaces: 2
- Parking features: Attached, Garage, Two Car Garage
- Attached garage spaces: 2
Features
- Exterior features: Storage
- Has view: Yes
- View description: River
- Has water view: Yes
- Water view: River
Lot
- Size: 0.69 Acres
Details
- Additional structures: Storage
- Parcel number: 16006D006500000000
Construction
Type & style
- Home type: SingleFamily
- Architectural style: Tri-Level,Split Level
- Property subtype: Single Family Residence
Materials
- Drywall, Frame, Vinyl Siding
- Roof: Composition,Shingle
Condition
- Year built: 1965
Utilities & green energy
- Sewer: Septic Tank
- Water: Public
Community & HOA
Community
- Subdivision: None
HOA
- Has HOA: No
Location
- Region: Saint Albans
Financial & listing details
- Price per square foot: $87/sqft
- Tax assessed value: $3,500
- Annual tax amount: $2,671
- Date on market: 4/24/2026
- Cumulative days on market: 127 days
Estimated market value
$336,600
$320,000 - $353,000
$2,345/mo
Price history
| Date | Event | Price |
|---|---|---|
| 7/16/2026 | Pending sale | $344,900$87/sqft |
Source:  KVBR #283123 Report a problem KVBR #283123 Report a problem | ||
| 6/8/2026 | Price change | $344,900-1.4%$87/sqft |
Source: KVBR #283123 Report a problem | ||
| 5/16/2026 | Listed for sale | $349,900$88/sqft |
Source: KVBR #283123 Report a problem | ||
| 5/4/2026 | Pending sale | $349,900$88/sqft |
Source: KVBR #283123 Report a problem | ||
| 4/24/2026 | Listed for sale | $349,900+4.4%$88/sqft |
Source: KVBR #283123 Report a problem | ||
| 9/26/2025 | Sold | $335,000-6.7%$84/sqft |
Source: KVBR #277810 Report a problem | ||
| 8/14/2025 | Pending sale | $359,000$90/sqft |
Source: KVBR #277810 Report a problem | ||
| 6/26/2025 | Price change | $359,000-2.7%$90/sqft |
Source: KVBR #277810 Report a problem | ||
| 5/27/2025 | Listed for sale | $369,000$93/sqft |
Source: KVBR #277810 Report a problem | ||
| 5/15/2025 | Pending sale | $369,000$93/sqft |
Source: KVBR #277810 Report a problem | ||
| 5/6/2025 | Price change | $369,000-2.6%$93/sqft |
Source: KVBR #277810 Report a problem | ||
| 4/18/2025 | Listed for sale | $379,000+373.8%$95/sqft |
Source: KVBR #277810 Report a problem | ||
| 5/17/2024 | Sold | $80,000-26%$20/sqft |
Source: KVBR #269031 Report a problem | ||
| 4/29/2024 | Pending sale | $108,100$27/sqft |
Source: KVBR #269031 Report a problem | ||
| 4/9/2024 | Listed for sale | $108,100$27/sqft |
Source: KVBR #269031 Report a problem | ||
| 3/8/2024 | Pending sale | $108,100$27/sqft |
Source: KVBR #269031 Report a problem | ||
| 12/7/2023 | Listed for sale | $108,100-64%$27/sqft |
Source: KVBR #269031 Report a problem | ||
| 9/21/2008 | Listing removed | $299,900$76/sqft |
Source: NCI Report a problem | ||
| 8/29/2008 | Listed for sale | $299,900+2399.2%$76/sqft |
Source: NCI Report a problem | ||
| 6/22/1991 | Sold | $12,000$3/sqft |
Source: Agent Provided Report a problem | ||
Public tax history
| Year | Property taxes | Tax assessment |
|---|---|---|
| 2025 | $26 | $2,100 +2.9% |
| 2024 | -- | $2,040 |
| 2023 | $26 | $2,040 |
| 2022 | -- | $2,040 |
| 2021 | -- | $2,040 |
| 2020 | -- | $2,040 |
| 2019 | $26 +12.4% | $2,040 |
| 2018 | $23 -0.2% | $2,040 |
| 2017 | $23 -0.2% | $2,040 |
| 2016 | $23 | $2,040 |
| 2015 | $23 +1.9% | $2,040 |
| 2014 | $23 +53.6% | $2,040 |
| 2013 | $15 | $2,040 +54.5% |
| 2012 | $15 -2.7% | $1,320 |
| 2011 | $15 -0.4% | $1,320 |
| 2010 | $15 +94.3% | $1,320 +100% |
| 2009 | $8 -1.3% | $660 |
| 2008 | $8 +0.8% | $660 |
| 2007 | $8 -1.5% | $660 |
| 2006 | $8 +0.3% | $660 |
| 2005 | $8 | $660 |
| 2004 | -- | $660 |
| 2003 | -- | $660 +37.5% |
| 2002 | -- | $480 |
| 2001 | -- | $480 |
Find assessor info on the county website
Monthly payment
Est. payment
Payment breakdown
Explore the cost of this home by adjusting the details. Changes won't be saved.Climate risks
Neighborhood: 25177
Nearby schools
Schools provided by the listing agent
- Elementary: Anne Bailey
- Middle: Hayes
- High: Saint Albans
Source: KVBR. This data may not be complete. We recommend contacting the local school district to confirm school assignments for this home.
- $439,3003 bd3 ba3.9k sqft154 Strawberry Rd, Saint Albans, WV 25177Off Market
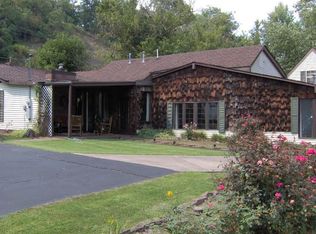
- $20,200-- bd-- ba-- sqft172 Strawberry Rd, Saint Albans, WV 25177Off Market
- $152,2002 bd2 ba864 sqft172 Strawberry Rd, Saint Albans, WV 25177Off Market
- $8,700-- bd-- ba-- sqft177 Strawberry Rd, Saint Albans, WV 25177Off Market
Similar homes
- $329,9003 bd2 ba2.4k sqft6 Rolling Oaks Ests, Saint Albans, WV 25177For Sale
 MLS ID #285075, Robert Bonecutter. KVBR
 - $309,0004 bd3 ba3.3k sqft827 Hughes Dr, Saint Albans, WV 25177For Sale
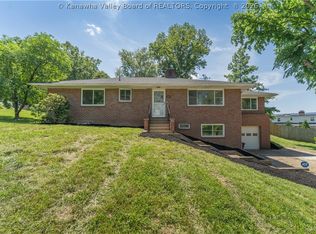 MLS ID #283781, Janet Amores. KVBR
 - $319,0004 bd3 ba2.3k sqft2213 Deer Trl, Saint Albans, WV 25177For Sale
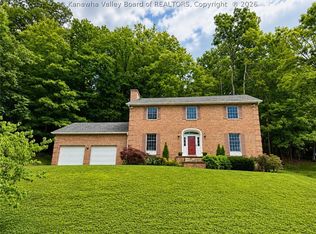 MLS ID #284444, Robert Byrnside. KVBR
 - $299,9003 bd4 ba2.7k sqft115 Ridgewood Forest Rd, Saint Albans, WV 25177For Sale
 MLS ID #284357, Thomas Pratt. KVBR
