A well-built colonial home with a 2024 heat pump is now available in one of Maynard’s most desirable neighborhoods. Set on a 1.15-acre lot with a horseshoe driveway, 2-car garage, solar panels, & landscaped grounds. The bright foyer with woodwork & trim features a wide central staircase and maple & marble flooring. The light-filled first floor includes a living room with marble fireplace & bay window, formal dining with backyard views, & a kitchen with crafted cabinets, stainless appliances, end bar, café desk, & breakfast area flowing into a sunken family room with stone fireplace & deck access. A mudroom with laundry & powder room completes the main level. Upstairs: primary suite with full bath & walk-in closet, two oversized bedrooms, & full bath with double sinks. The finished lower level offers an in-law suite with interior/exterior access, full bath, entertaining area (gym/media), wet bar, & office. Outside, a footpath & stone wall border the yard from private forested land.
Sold for $899,000
Street View
$899,000
154 Summer St, Maynard, MA 01754
4beds
4,256sqft
Single Family Residence
Built in 1970
1.15 Acres Lot
$900,300 Zestimate®
$211/sqft
$4,790 Estimated rent
Home value
$900,300
$837,000 - $963,000
$4,790/mo
Zestimate® history
Owner options
List your home for rent
$4,790/mo
Rent Zestimate®
Find your next renter with Zillow Rental Manager. Plus, with online applications, you can quickly screen prospective tenants – for free.
$4,790/mo
Rent Zestimate®
Refinance and save
$5,957/mo
Est. payment
Refinancing to a lower rate could help reduce your monthly payments and save thousands over the life of the loan.
$5,957/mo
Est. payment
Explore your selling options
Work with a Zillow partner agent
Leverage their expertise and Zillow's premium Showcase listings to get your home seen by more buyers.
Get startedList with your own agent
Get your home in front of millions of buyers by listing it on Zillow.
Learn how to do itSell it yourself
Take full control of how buyers see your home on Zillow by listing For Sale by Owner (FSBO).
List your homeWhat's special
Solar panelsHorseshoe drivewayLight-filled first floorLandscaped groundsWide central staircaseMaple and marble flooringTwo oversized bedrooms
Zillow last checked:
Listing updated:
Listed by:
Hongyan Sun 217-714-7927,
Stonebridge Realty 978-881-4365,
Hongyan Sun 217-714-7927
Bought with:
Maged Saad
Cali Realty Group, Inc.
Source: MLS PIN,MLS#: 73496846
Facts & features
Interior
Bedrooms & bathrooms
- Bedrooms: 4
- Bathrooms: 4
- Full bathrooms: 3
- 1/2 bathrooms: 1
Primary bedroom
- Features: Bathroom - Full, Walk-In Closet(s), Flooring - Wall to Wall Carpet, Closet - Double
- Level: Second
- Area: 364
- Dimensions: 26 x 14
Bedroom 2
- Features: Closet, Flooring - Hardwood, Closet - Double
- Level: Second
- Area: 234
- Dimensions: 13 x 18
Bedroom 3
- Features: Flooring - Hardwood, Closet - Double
- Level: Second
- Area: 234
- Dimensions: 13 x 18
Bedroom 4
- Features: Fireplace, Flooring - Vinyl
- Area: 156
- Dimensions: 12 x 13
Primary bathroom
- Features: Yes
Bathroom 1
- Features: Bathroom - Full, Bathroom - Double Vanity/Sink, Bathroom - Tiled With Tub & Shower, Flooring - Stone/Ceramic Tile
- Level: Second
- Area: 65
- Dimensions: 13 x 5
Bathroom 2
- Features: Bathroom - Full, Bathroom - Double Vanity/Sink, Bathroom - Tiled With Tub & Shower, Flooring - Stone/Ceramic Tile
- Level: Second
- Area: 63
- Dimensions: 9 x 7
Bathroom 3
- Features: Bathroom - Half, Flooring - Stone/Ceramic Tile
- Level: First
- Area: 30
- Dimensions: 6 x 5
Dining room
- Features: Flooring - Wall to Wall Carpet, Window(s) - Picture, Open Floorplan, Lighting - Overhead
- Level: Main,First
- Area: 182
- Dimensions: 13 x 14
Family room
- Features: Ceiling Fan(s), French Doors, Exterior Access, Open Floorplan, Lighting - Sconce, Lighting - Overhead
- Level: Main,First
- Area: 364
- Dimensions: 26 x 14
Kitchen
- Features: Flooring - Hardwood, Dining Area, Exterior Access, Open Floorplan, Slider, Stainless Steel Appliances, Peninsula, Lighting - Overhead, Pocket Door
- Level: Main,First
- Area: 154
- Dimensions: 11 x 14
Living room
- Features: Flooring - Wall to Wall Carpet, Window(s) - Bay/Bow/Box, Exterior Access, Open Floorplan, Lighting - Sconce
- Level: Main,First
- Area: 345
- Dimensions: 23 x 15
Office
- Features: Flooring - Vinyl, Lighting - Overhead
- Level: Basement
- Area: 150
- Dimensions: 10 x 15
Heating
- Heat Pump, Electric
Cooling
- Heat Pump
Appliances
- Included: Electric Water Heater, Range, Oven, Refrigerator, ENERGY STAR Qualified Refrigerator, ENERGY STAR Qualified Dishwasher, Range Hood, Cooktop
- Laundry: Linen Closet(s), Flooring - Stone/Ceramic Tile, Exterior Access, Sink, First Floor, Electric Dryer Hookup, Washer Hookup
Features
- Bathroom - Full, Bathroom - Tiled With Tub & Shower, Wet bar, Lighting - Overhead, Closet, Bathroom, Great Room, Bedroom, Home Office, Wet Bar, Laundry Chute, High Speed Internet
- Flooring: Tile, Carpet, Hardwood, Flooring - Stone/Ceramic Tile, Flooring - Vinyl
- Doors: Storm Door(s), French Doors
- Windows: Insulated Windows
- Basement: Full,Partially Finished
- Number of fireplaces: 3
- Fireplace features: Family Room, Living Room
Interior area
- Total structure area: 4,256
- Total interior livable area: 4,256 sqft
- Finished area above ground: 2,859
- Finished area below ground: 1,397
Property
Parking
- Total spaces: 10
- Parking features: Attached, Paved Drive, Driveway
- Attached garage spaces: 2
- Uncovered spaces: 8
Features
- Levels: Multi/Split
- Patio & porch: Deck
- Exterior features: Deck, Rain Gutters, Professional Landscaping, Stone Wall
Lot
- Size: 1.15 Acres
- Features: Wooded
Details
- Parcel number: M:008.0 P:173.0,3634280
- Zoning: R2
Construction
Type & style
- Home type: SingleFamily
- Property subtype: Single Family Residence
- Attached to another structure: Yes
Materials
- Frame
- Foundation: Concrete Perimeter
- Roof: Shingle
Condition
- Year built: 1970
Utilities & green energy
- Electric: 200+ Amp Service
- Sewer: Public Sewer
- Water: Public
- Utilities for property: for Electric Range, for Electric Oven, for Electric Dryer, Washer Hookup
Green energy
- Energy efficient items: Attic Vent Elec., Thermostat
- Energy generation: Solar
Community & HOA
Community
- Features: Public Transportation, Shopping, Park, Walk/Jog Trails, Golf, Private School, Public School
HOA
- Has HOA: No
Location
- Region: Maynard
Financial & listing details
- Price per square foot: $211/sqft
- Tax assessed value: $755,200
- Annual tax amount: $13,465
- Date on market: 6/20/2026
- Exclusions: Mirrors, Washer, Dryer, Window Treatment Are Negotiable. Chandelier In Dr Excluded.
Price history
| Date | Event | Price |
|---|---|---|
| 7/13/2026 | Sold | $899,000-0.1%$211/sqft |
Source: MLS PIN #73496846 Report a problem | ||
| 6/23/2026 | Pending sale | $899,900$211/sqft |
Source: MLS PIN #73496846 Report a problem | ||
| 4/18/2026 | Contingent | $899,900$211/sqft |
Source: MLS PIN #73496846 Report a problem | ||
| 4/7/2026 | Listed for sale | $899,900$211/sqft |
Source: MLS PIN #73496846 Report a problem | ||
| 10/28/2025 | Listing removed | $899,900$211/sqft |
Source: MLS PIN #73383860 Report a problem | ||
| 6/9/2025 | Listed for sale | $899,900+20%$211/sqft |
Source: MLS PIN #73383860 Report a problem | ||
| 10/9/2022 | Listing removed | $750,000$176/sqft |
Source: MLS PIN #73039090 Report a problem | ||
| 9/21/2022 | Listed for sale | $750,000$176/sqft |
Source: MLS PIN #73039090 Report a problem | ||
| 9/11/2022 | Listing removed | $750,000$176/sqft |
Source: MLS PIN #72998631 Report a problem | ||
| 7/7/2022 | Listed for sale | $750,000$176/sqft |
Source: MLS PIN #72998631 Report a problem | ||
| 6/24/2022 | Contingent | $750,000$176/sqft |
Source: MLS PIN #72998631 Report a problem | ||
| 6/16/2022 | Listed for sale | $750,000-4.5%$176/sqft |
Source: MLS PIN #72998631 Report a problem | ||
| 6/3/2022 | Listing removed | -- |
Source: MLS PIN #72956583 Report a problem | ||
| 5/14/2022 | Price change | $785,000-0.5%$184/sqft |
Source: MLS PIN #72956583 Report a problem | ||
| 4/8/2022 | Price change | $789,000-1.3%$185/sqft |
Source: MLS PIN #72956583 Report a problem | ||
| 3/23/2022 | Listed for sale | $799,000+121.9%$188/sqft |
Source: MLS PIN #72956583 Report a problem | ||
| 4/16/2010 | Sold | $360,000-28%$85/sqft |
Source: Public Record Report a problem | ||
| 5/29/2008 | Listing removed | $499,900$117/sqft |
Source: MLS Property Information Network #70764685 Report a problem | ||
| 5/28/2008 | Listed for sale | $499,900$117/sqft |
Source: MLS Property Information Network #70764685 Report a problem | ||
Public tax history
| Year | Property taxes | Tax assessment |
|---|---|---|
| 2025 | $13,465 +7.4% | $755,200 +7.7% |
| 2024 | $12,537 +1.2% | $701,200 +7.4% |
| 2023 | $12,387 -1% | $653,000 +7.1% |
| 2022 | $12,513 +15.9% | $609,800 +13.8% |
| 2021 | $10,798 -1.1% | $535,900 +1.3% |
| 2020 | $10,916 +4.4% | $528,900 +6.4% |
| 2019 | $10,455 +6.6% | $496,900 +14.7% |
| 2018 | $9,810 +2.9% | $433,300 |
| 2017 | $9,537 +3.6% | $433,300 |
| 2016 | $9,208 +4.5% | $433,300 +9.7% |
| 2015 | $8,810 +1.5% | $394,900 +1.4% |
| 2014 | $8,682 +7% | $389,500 -3.8% |
| 2013 | $8,114 +6.4% | $404,700 -2.1% |
| 2012 | $7,624 +5.8% | $413,200 +0.4% |
| 2011 | $7,203 -11.1% | $411,600 -16.6% |
| 2010 | $8,100 +5.9% | $493,600 -6.4% |
| 2009 | $7,651 +3.4% | $527,300 -5% |
| 2008 | $7,399 +4.5% | $555,100 |
| 2007 | $7,083 +8.3% | $555,100 +9.6% |
| 2006 | $6,541 +19.8% | $506,700 +22.1% |
| 2005 | $5,461 +2.7% | $415,000 +1.2% |
| 2004 | $5,320 -9.5% | $410,200 +21.8% |
| 2003 | $5,879 -7.2% | $336,700 |
| 2001 | $6,333 +31.9% | $336,700 +25.9% |
| 2000 | $4,802 +2.7% | $267,500 +2.4% |
| 1998 | $4,675 | $261,200 |
Find assessor info on the county website
Neighborhood: 01754
Nearby homes
- $985,3004 bd2 ba2.7k sqft148 Summer St, Maynard, MA 01754Off Market
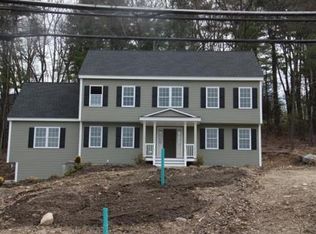
- $530,4003 bd1 ba1k sqft156 Summer St, Maynard, MA 01754Off Market
- $628,7003 bd2 ba2k sqft149 Summer St, Maynard, MA 01754Off Market
- $740,5003 bd4 ba2.5k sqft146 Summer St, Maynard, MA 01754Off Market
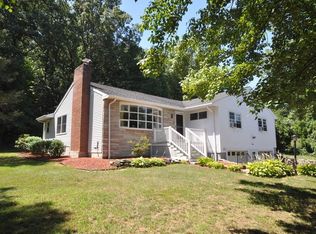
- $643,6003 bd1 ba1.6k sqft147 Summer St, Maynard, MA 01754Off Market
- $678,5003 bd2 ba1.4k sqft158 Summer St, Maynard, MA 01754Off Market
- $445,2002 bd1 ba864 sqft1 Dix Rd, Maynard, MA 01754Off Market
- $662,3003 bd2 ba1.4k sqft2 Nancy Cir, Maynard, MA 01754Off Market
Nearby schools
GreatSchools rating
- 4/10Green Meadow SchoolGrades: PK-3Distance: 1 mi
- 6/10Fowler SchoolGrades: 4-8Distance: 1.1 mi
- 8/10Maynard High SchoolGrades: 9-12Distance: 1.1 mi
Get a cash offer in 3 minutes
Find out how much your home could sell for in as little as 3 minutes with a no-obligation cash offer.
Estimated market value
$900,300
Get a cash offer in 3 minutes
Find out how much your home could sell for in as little as 3 minutes with a no-obligation cash offer.
Estimated market value
$900,300
- Massachusetts
- Middlesex County
- Maynard
- 01754
- 154 Summer St
