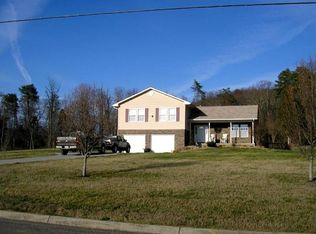
Contact H. Kimberly BEST at 407 474 9210 or kimberlybest@earthlink.net to preview this one of a kind property TODAY!! Beautifully, CUSTOM Built Home, OPEN, bright and immaculate, MOVE-IN Ready & Barely LIVED-IN - 3/3.5, 2,500 SF -/+, SPLIT-Floor Plan (MASTER downstairs), 2014, two-story home built on 1.92 (+/-) acres of cleared pasture land, formerly Sunnydale Cattle Farm, in Jefferson County between Dandridge and White Pine, TN. Hardwood trees abundant on Short Mountain behind property with Breathe taking VIEW of 85-acre horse farm and pasture land. ONE way-in and out of property. Come touch a star after sundown in this 'Chunk of Country Heaven!' Bring ALL of your toys, RVs welcome along with 3-wheeler, trailers, etc!! Large attached OVER-SIZED two-car garage with over 18' can be enhanced to gain storage loft space above garage door railing and for additional shelving galore surrounding the garage. Larger detached two-car garage appx (768 SF -/+) that is electrically wired thru-out and plumbed for EZ conversion to an In-Law Suite. Third bay is currently built as an insulated WORKSHOP or man cave, to accommodate ALL of your wood-working needs along with ceiling fan and multiple accessible electrical outlets for ALL of your tools. Detached garage features never been utilized bathroom shower, sink and toilet and is already stubbed-in with plumbing for kitchen sink and drain with its own 125 AMP electrical panel and 40-gallon hot water heater with a separate 30 AMP outlet for RV battery charging. Beautiful upgraded Engineering Commercial-grade laminate WOOD floors and large commercial-grade PORCELAIN tile, cathedral ceiling, knockdown ceiling thru-out, Master Bedroom features an appx 25'x13' & (6' x 13') walk-in closet plus a bonus smaller his closet, a sitting/reading area, Master Bath an appx 13'x10' offers a HUGE custom 4' x 6' porcelain tiled and glass walk-in shower (wheelchair accessible with handles), never utilized JACUZZI tub, DOUBLE vanity sinks, large linen closet, CUSTOM appx 17' x 11' gourmet kitchen features 42" uppers and CROWN molding cabinets, NEWER appliances (dishwasher, stove & hood never utilized), magnificent eye-popping granite countertops and cooking island includes a prep sink, with a separate Formal Living features a large 42" natural-gas porcelain tiled with remote control fireplace and Dining Room for EZ entertainment, LARGE multi-windowed appx 24' x 12' SUNROOM access from the double French doors with NEW (never utilized) 18,000 Btu natural-gas wall mounted heater. 2016 Carrier 3.5 Ton HVAC-Heat Pump, 14.5 SEER rating, with installed Premium Wi-Fi thermostat. Double-hung, double-pane Low-E windows including transom windows for maximum sunlight exposure thru-out, custom cabinets in bathrooms (double vanity sinks in 2nd full bath), new fixtures, ceiling fans, interior freshly painted including attached garage, OVER-SIZED doors installed for wheelchair accessible thru-out. Architectural Shingles and PREMIUM-grade vinyl siding and rain gutters. Underground French drains installed around the main house foundation, attached garage, and detached garage foundation base. Underground electrical and utility cables. Utility/Laundry Room equipped with large utility sink, Washer and Dryer and plenty of room for cabinets and shelves. Main house attached garage and detached garage already coax pre-wired for 16 interior/exterior security cameras with Siamese powered coax. The entire house is pre-wired for Cable, Dish or Direct TV and telephone jack capability. Main house doors thru-out can accommodate wheelchair accessibility. Contact H. Kimberly BEST at 407 474 9210 or kimberlybest@earthlink.net to preview this one of a kind property. OWNER is an Active Real Estate Agent in FL.
This property is not currently displayed as for sale or rent on Zillow. This may be different from what's on other websites or public sources.