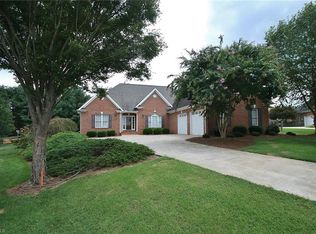
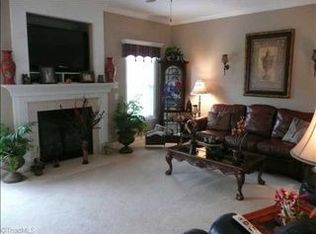
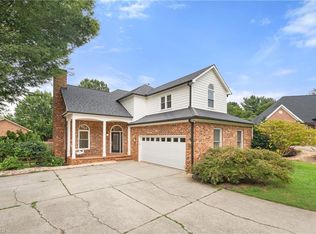
154 Suntree Dr, Advance, NC 27006
Home value
$563,700
$468,000 - $682,000
$2,155/mo
Owner options
$2,155/mo
Rent Zestimate®
Find your next renter with Zillow Rental Manager. Plus, with online applications, you can quickly screen prospective tenants – for free.
$2,155/mo
Rent Zestimate®
$3,960/mo
Est. payment
Refinancing to a lower rate could help reduce your monthly payments and save thousands over the life of the loan.
$3,960/mo
Est. payment
Explore your selling options
Work with a Zillow partner agent
Leverage their expertise and Zillow's premium Showcase listings to get your home seen by more buyers.
Get startedList with your own agent
Get your home in front of millions of buyers by listing it on Zillow.
Learn how to do itSell it yourself
Take full control of how buyers see your home on Zillow by listing For Sale by Owner (FSBO).
List your homeWhat's special
Zillow last checked:
Listing updated:
Meg Shipley 336-829-9522,
Shipley Co LLC,
Melodie Muuss 720-934-4956,
Shipley Co LLC
Layne Johnson, 337623
Keller Williams Realty Elite
Facts & features
Interior
Bedrooms & bathrooms
- Bedrooms: 3
- Bathrooms: 3
- Full bathrooms: 2
- 1/2 bathrooms: 1
- Main level bathrooms: 3
Primary bedroom
- Level: Main
- Dimensions: 13.25 x 15.42
Bedroom 2
- Level: Main
- Dimensions: 11 x 11.92
Bedroom 3
- Level: Main
- Dimensions: 15 x 11.92
Breakfast
- Level: Main
- Dimensions: 11.25 x 5.92
Den
- Level: Main
- Dimensions: 17.5 x 15.42
Dining room
- Level: Main
- Dimensions: 11.58 x 15.75
Entry
- Level: Main
- Dimensions: 5.75 x 12.67
Kitchen
- Level: Main
- Dimensions: 11.33 x 15.5
Laundry
- Level: Main
- Dimensions: 5.67 x 10.58
Heating
- Forced Air, Natural Gas
Cooling
- Central Air
Appliances
- Included: Oven, Convection Oven, Dishwasher, Disposal, Double Oven, Remarks, Cooktop, Electric Water Heater
- Laundry: Dryer Connection, Main Level
Features
- Built-in Features, Ceiling Fan(s), Dead Bolt(s), Kitchen Island, Solid Surface Counter, Vaulted Ceiling(s)
- Flooring: Carpet, Tile, Wood
- Basement: Crawl Space
- Attic: Pull Down Stairs
- Number of fireplaces: 2
- Fireplace features: Gas Log, Den, Outside
Interior area
- Total structure area: 2,221
- Total interior livable area: 2,221 sqft
- Finished area above ground: 2,221
Property
Parking
- Total spaces: 2
- Parking features: Driveway, Garage, Paved, Garage Door Opener, Attached
- Attached garage spaces: 2
- Has uncovered spaces: Yes
Features
- Levels: One
- Stories: 1
- Patio & porch: Porch
- Exterior features: Lighting
- Pool features: Community
- Fencing: Fenced
Lot
- Size: 0.72 Acres
- Features: Cul-De-Sac, Level, Subdivided, Subdivision
Details
- Parcel number: 5871663419
- Zoning: R12S
- Special conditions: Owner Sale
Construction
Type & style
- Home type: SingleFamily
- Architectural style: Traditional
- Property subtype: Stick/Site Built, Residential, Single Family Residence
Materials
- Brick, Vinyl Siding
Condition
- Year built: 1995
Utilities & green energy
- Sewer: Public Sewer
- Water: Public
Community & HOA
Community
- Security: Security System, Carbon Monoxide Detector(s), Smoke Detector(s)
- Subdivision: Oak Valley
HOA
- Has HOA: Yes
- HOA fee: $700 annually
Location
- Region: Advance
Financial & listing details
- Tax assessed value: $398,470
- Annual tax amount: $2,841
- Date on market: 8/24/2025
- Cumulative days on market: 4 days
- Listing agreement: Exclusive Right To Sell
- Listing terms: Cash,Conventional,FHA,VA Loan
Price history
| Date | Event | Price |
|---|---|---|
| 9/30/2025 | Sold | $550,000+1.9% |
Source: | ||
| 8/26/2025 | Pending sale | $540,000 |
Source: | ||
| 8/24/2025 | Listed for sale | $540,000+74.2% |
Source: | ||
| 1/10/2017 | Sold | $310,000-3.1% |
Source: | ||
| 1/3/2017 | Pending sale | $320,000$144/sqft |
Source: Keller Williams - Kernersville #813232 Report a problem | ||
| 11/4/2016 | Listed for sale | $320,000$144/sqft |
Source: Keller Williams - Kernersville #813232 Report a problem | ||
Public tax history
| Year | Property taxes | Tax assessment |
|---|---|---|
| 2025 | $2,841 +4.9% | $398,470 +17.4% |
| 2024 | $2,707 | $339,510 |
| 2023 | $2,707 +9.1% | $339,510 +9.8% |
| 2022 | $2,481 +0.6% | $309,260 |
| 2021 | $2,466 +10.2% | $309,260 +10.8% |
| 2020 | $2,239 | $279,000 |
| 2019 | $2,239 | $279,000 |
| 2018 | $2,239 +2.3% | $279,000 |
| 2017 | $2,189 | $279,000 -2% |
| 2016 | $2,189 | $284,590 |
| 2015 | $2,189 | $284,590 |
| 2014 | $2,189 | $284,590 |
| 2013 | -- | $284,590 +6.7% |
| 2012 | -- | $266,690 |
| 2011 | -- | $266,690 |
| 2010 | -- | $266,690 |
| 2009 | -- | $266,690 |
Neighborhood: 27006
Nearby homes
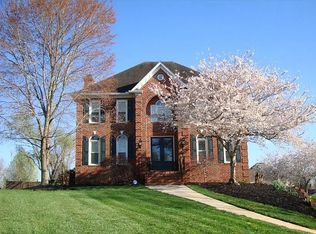
- $588,5004 bd4 ba3.5k sqft150 Suntree Dr, Advance, NC 27006Off Market

- $541,5003 bd4 ba2.7k sqft157 Suntree Dr, Advance, NC 27006Off Market

- $504,2003 bd3 ba2.8k sqft220 Oakmont Dr, Advance, NC 27006Off Market

- $551,2004 bd3 ba3.1k sqft148 Suntree Dr, Advance, NC 27006Off Market

- $480,6004 bd3 ba2.4k sqft153 Suntree Dr, Advance, NC 27006Off Market
- $574,5004 bd4 ba2.9k sqft218 Oakmont Dr, Advance, NC 27006Off Market
- $509,3003 bd2 ba2.5k sqft223 Oakmont Dr, Advance, NC 27006Off Market
- $355,3003 bd2 ba1.9k sqft1911 Underpass Rd, Advance, NC 27006Off Market
Nearby schools
GreatSchools rating
- 10/10Shady Grove ElementaryGrades: PK-5Distance: 2.8 mi
- 10/10William Ellis MiddleGrades: 6-8Distance: 4 mi
- 4/10Davie County HighGrades: 9-12Distance: 5.9 mi
Get a cash offer in 3 minutes
- North Carolina
- Davie County
- Advance
- 27006
- 154 Suntree Dr