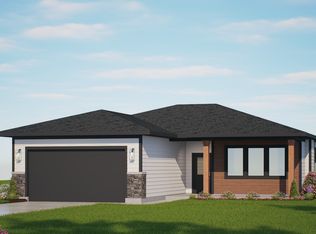
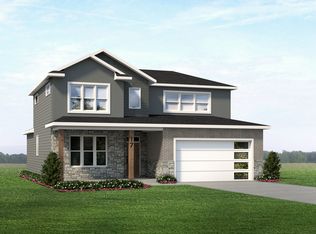
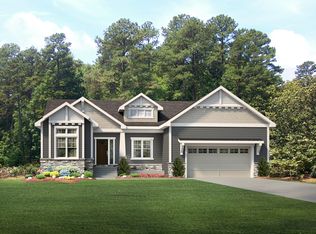
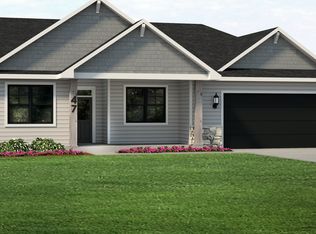
This classic two-story plan incorporates convenience and comfort on the main floor with a walk-through pantry, dedicated mudroom, fireplace, window-view sink placement and a large open counter kitchen island. The upper floor boasts a master bedroom with a dual-sink vanity in the master suite, two bedrooms, a bathroom, laundry room and a sizable media room. The basement opens up to a spacious family room and plays host to two additional bedrooms and a third full bathroom.*Pricing refers to interior finish selections, landscaping and base lot pricing only. Pricing does not include cost for A/C, fireplace, fencing and premium lots. Sales Representative will provide pricing upon request. Additional upgrades, homesite premiums are subject to additional fees, and not reflected in the price shown.Please consult your Westcraft Homes sales representative for specific information.Photos, floor plans and/or renderings are provided as depictions only and should not be relied upon in making a home purchase. Square footage numbers are approximate and may vary depending on the standard of measurement used, field conditions and other variables.Prices are subject to change at any time without notice.
This property is off market, which means it's not currently listed for sale or rent on Zillow. This may be different from what's available on other websites or public sources.