Located in the desirable Silverbrook Estates, this single-level ranch home at 154 Swede Trail, Kalispell offers a well-balanced combination of modern construction, efficient design, and exceptional access to the Flathead Valley’s key amenities. Built in 2020, the home features 3 bedrooms, 2 bathrooms, and public utilities, with a thoughtfully designed open floor plan connecting the kitchen, dining area, and great room—ideal for both everyday living and entertaining. The kitchen is finished with quartz countertops, a tile backsplash, stainless steel appliances, and a gas range, flowing seamlessly into the living space anchored by a gas fireplace. Vinyl plank flooring runs throughout the main living areas, enhancing durability and continuity. The primary suite includes a tiled walk-in shower and dual vanity, offering both comfort and functionality. A standout feature of this model is the oversized 2.5-car garage, providing valuable space for vehicles, storage, or recreational gear. Set on a perimeter lot with direct access to the neighborhood walking path, the property enjoys added privacy and a fenced backyard with double-gate access, underground sprinklers, and views of Whitefish Mountain Resort. Silverbrook Estates is one of the valley’s most sought-after communities, offering a comprehensive HOA with clubhouse, pool, fitness center, walking trails, tennis and pickleball courts, and playgrounds. The location is exceptionally convenient—approximately 6.5 miles to downtown Kalispell, 10 miles to Whitefish, 8.6 miles to Glacier Park International Airport, and with easy access to Highway 93.
Whitefish Mountain Resort is just minutes away, offering nationally recognized skiing and snowboarding in the winter, and hiking, mountain biking, and scenic lift rides in the summer. The resort town of Whitefish also provides a vibrant downtown with dining, shopping, and year-round events. Glacier National Park, approximately 31 miles away, is one of the most iconic natural destinations in the country, known for alpine lakes, dramatic peaks, and extensive trail systems that draw visitors from around the world. Flathead Lake, the largest natural freshwater lake west of the Mississippi, is within easy reach, with a public boat ramp roughly 16 miles away. Boating, fishing, swimming, and lakeside recreation make it a central feature of life in the Flathead Valley.
Closed
Zillow last checked:
Listing updated:
Bought with:
Joseph A. Sangimino, RRE-BRO-LIC-118757
Aligned Brokers, LLC
Tanner Rauk, RRE-RBS-LIC-88037
Aligned Brokers, LLC
Source: MRMLS,MLS#: 30072876
Price history
| Date | Event | Price |
|---|---|---|
| 7/31/2026 | Sold | -- |
Source:  MRMLS #30072876 Report a problem MRMLS #30072876 Report a problem | ||
| 6/11/2026 | Listed for sale | $619,000$430/sqft |
Source: MRMLS #30072876 Report a problem | ||
| 6/8/2026 | Listing removed | $619,000$430/sqft |
Source: MRMLS #30063393 Report a problem | ||
| 4/18/2026 | Price change | $619,000-3.1%$430/sqft |
Source: MRMLS #30063393 Report a problem | ||
| 2/6/2026 | Price change | $639,000-1.5%$444/sqft |
Source: MRMLS #30063393 Report a problem | ||
| 1/6/2026 | Listed for sale | $649,000-21.3%$451/sqft |
Source: MRMLS #30063393 Report a problem | ||
| 7/20/2022 | Listing removed | -- |
Source: Westcraft Homes Report a problem | ||
| 7/12/2022 | Listed for sale | $825,000+101.3%$574/sqft |
Source: Westcraft Homes Report a problem | ||
| 9/4/2020 | Listing removed | $409,850$285/sqft |
Source: Westcraft Homes Report a problem | ||
| 8/21/2020 | Pending sale | $409,850+1.2%$285/sqft |
Source: Westcraft Homes Report a problem | ||
| 8/15/2020 | Price change | $404,850+0.7%$282/sqft |
Source: Westcraft Homes Report a problem | ||
| 7/28/2020 | Price change | $402,000+5.3%$280/sqft |
Source: Westcraft Homes Report a problem | ||
| 6/4/2020 | Listed for sale | $381,900$266/sqft |
Source: Westcraft Homes Report a problem | ||
Nearby homes
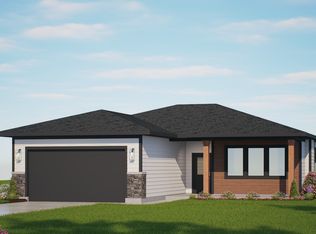
- from $659,0003 bd2 ba1.3k sqftThe Westhaven Plan, Silverbrook Estates, Kalispell, MT 59901New Construction
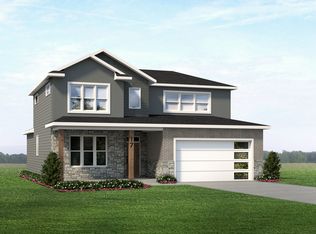
- from $1,150,0004 bd3 ba2.6k sqftAspen Plan, Silverbrook Estates, Kalispell, MT 59901New Construction
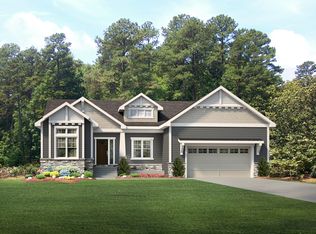
- from $1,199,0005 bd3 ba3.1k sqftThe Elm II Plan, Silverbrook Estates, Kalispell, MT 59901New Construction
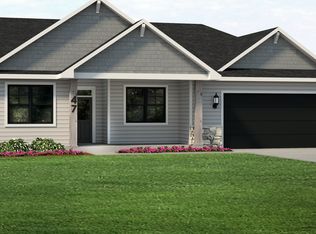
- from $789,4003 bd2 ba1.7k sqftThe Willow Plan, Silverbrook Estates, Kalispell, MT 59901New Construction
Sell for more on Zillow
Get a Zillow Showcase℠ listing at no additional cost and you could sell for .
$613,500
2% more
+$12,270
With Zillow Showcase(estimated)
$625,770
