Skip main navigation
Sold for $565,000
  • $565,000

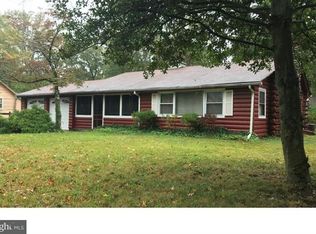
    154 Taunton Blvd, Medford, NJ 08055

    3beds
    1,652sqft
    Single Family Residence
    Built in 2025
    6,247 Square Feet Lot
    $569,600 Zestimate®
    $342/sqft
    $3,520 Estimated rent

    Home value

    $569,600

    $518,000 - $627,000

    $3,520/mo

    Zestimate® history
    Loading
    Loading...

    Owner options

    List your home for rent

    $3,520/mo

    Rent Zestimate®

    Find your next renter with Zillow Rental Manager. Plus, with online applications, you can quickly screen prospective tenants – for free.

    Learn more

    $3,520/mo

    Rent Zestimate®

    Refinance and save

    $3,970/mo

    Est. payment

    Refinancing to a lower rate could help reduce your monthly payments and save thousands over the life of the loan.

    See today's rates

    $3,970/mo

    Est. payment

    Explore your selling options

    Work with a Zillow partner agent

    Leverage their expertise and Zillow's premium Showcase listings to get your home seen by more buyers.

    Get started

    List with your own agent

    Get your home in front of millions of buyers by listing it on Zillow.

    Learn how to do it

    Sell it yourself

    Take full control of how buyers see your home on Zillow by listing For Sale by Owner (FSBO).

    List your home

    What's special

    Soaring cathedral ceilingsIn-counter disposal switchQuartz double vanityDesigner lightingPrivate bedroom wingPrivate maintenance-free custom deckPremium tree-type decking
    Rare, Brand-New Construction in the Lake Pine Community Welcome to a truly exceptional opportunity where modern, energy-efficient luxury meets lakeside serenity. This newly constructed home in the coveted Lake Pine community is thoughtfully designed, impeccably finished, and ready to impress. From the moment you arrive, the circular driveway with natural stone accents makes a striking first impression. A sprawling covered front porch, finished with premium tree-type decking and designer lighting, invites you inside through a charming cottage-style entry door. Step into a light-filled, open-concept living space underscored by vinyl plank flooring and crowned by soaring cathedral ceilings that create a warm yet dramatic central gathering area. A sleek, modern fireplace, activated with the touch of a remote, adds both ambiance and comfort, while the expansive dining area easily accommodates entertaining on any scale. The kitchen is a showstopper, blending form and function with ease. Highlights include quartz countertops, high-end appliances, a custom ceramic backsplash, in-counter disposal switch, dedicated trash and recycling drawer, and custom cabinetry with soft-close hardware throughout. A generous breakfast bar seats five, complemented by a large pantry and adjacent laundry/mechanical room with brand new washer & dryer that complete this wing of the home. The private bedroom wing is a peaceful retreat. The primary suite features a spacious walk-in closet and a spa-inspired en-suite bath with a ceramic-surround shower, custom glass enclosure, marble niche, quartz double vanity, and chair-height elongated toilet with soft-close lid. Two generously sized guest bedrooms share a beautifully appointed central bath, with tub/shower combination, including many of the same desired features as the primary bath. Expand your living space outdoors with a private, maintenance-free custom deck. A crawl space running the full length of the home offers excellent storage options, and a township-approved permit is already in place for a backyard shed up to 8' x 10'. Your backyard sanctuary is enclosed with a vinyl privacy fence.________________________________________ Modern Craftsmanship in a Historic Setting Located at 154 Taunton Blvd, this stunning residence—completed in 2025/2026—offers a rare chance to own a modern home in Medford’s historic Lake Pine community. Designed well beyond the footprint of the original 1930s cabins, the home showcases an expansive open floor plan ideal for both entertaining and everyday living. Built to the highest contemporary standards, the home features energy-efficient windows, state-of-the-art HVAC systems, and the peace of mind of a fully warrantied structure. Every finish has been carefully curated to reflect both refined sophistication and the natural beauty of the surrounding pinelands.______________________________________ Membership in the Lake Pine Colony Club (social) is an option to connect with neighbors and enjoy the benefits of a lakeside community.

    Zillow last checked:

    Listing updated:

    Listed by:

    Chris Poleto 609-332-3411,

    RE/MAX Preferred - Cherry Hill

    Bought with:

    Chris Poleto, 1972298

    RE/MAX Preferred - Cherry Hill

    Source: Bright MLS,MLS#: NJBL2103916MLS Logo

    Facts & features

    Interior

    Bedrooms & bathrooms
    • Bedrooms: 3
    • Bathrooms: 2
    • Full bathrooms: 2
    • Main level bathrooms: 2
    • Main level bedrooms: 3
    Basement
    • Area: 0
    Heating
    • Forced Air, Natural Gas
    Cooling
    • Central Air, Electric
    Appliances
    • Included: Gas Water Heater
    Features
    • Has basement: No
    • Has fireplace: No
    Interior area
    • Total structure area: 1,652
    • Total interior livable area: 1,652 sqft
    • Finished area above ground: 1,652
    • Finished area below ground: 0

    Property

    Parking
    • Parking features: Driveway
    • Has uncovered spaces: Yes
    Accessibility
    • Accessibility features: None
    Features
    • Levels: One
    • Stories: 1
    • Pool features: None
    • Has view: Yes
    • View description: Water
    • Has water view: Yes
    • Water view: Water
    Lot
    • Size: 6,247 Square Feet
    • Features: Front Yard, Rear Yard, SideYard(s)
    Details
    • Additional structures: Above Grade, Below Grade
    • Parcel number: 200330900004
    • Zoning: GD
    • Special conditions: Standard

    Construction

    Type & style
    • Home type: SingleFamily
    • Architectural style: Cabin/Lodge
    • Property subtype: Single Family Residence
    Materials
    • Vinyl Siding
    • Foundation: Crawl Space
    Condition
    • Excellent
    • New construction: Yes
    • Year built: 2025

    Utilities & green energy

    • Sewer: Public Sewer
    • Water: Public

    Community & HOA

    Community
    • Subdivision: Lake Pine
    HOA
    • Has HOA: No
    Location
    • Region: Medford
    • Municipality: MEDFORD TWP

    Financial & listing details

    • Price per square foot: $342/sqft
    • Tax assessed value: $106,800
    • Annual tax amount: $4,009
    • Date on market: 1/30/2026
    • Listing agreement: Exclusive Agency
    • Inclusions: Appliances, Fixtures
    • Exclusions: Personal Property
    • Ownership: Fee Simple

    Price history

    DateEventPrice
    3/12/2026Sold$565,000-5.7%$342/sqft
    Source: Bright MLS #NJBL2103916 Report a problem
    2/6/2026Pending sale$599,000$363/sqft
    Source: Bright MLS #NJBL2103916 Report a problem
    1/30/2026Listed for sale$599,000+199.5%$363/sqft
    Source: Bright MLS #NJBL2103916 Report a problem
    3/31/2023Sold$200,000$121/sqft
    Source: Bright MLS #NJBL2041864 Report a problem
    3/24/2023Pending sale$200,000$121/sqft
    Source: Bright MLS #NJBL2041864 Report a problem
    3/20/2023Contingent$200,000$121/sqft
    Source: Bright MLS #NJBL2041864 Report a problem
    3/11/2023Listed for sale$200,000+43%$121/sqft
    Source: Bright MLS #NJBL2041864 Report a problem
    5/14/2004Sold$139,900$85/sqft
    Source: Public Record Report a problem

    Public tax history

    YearProperty taxesTax assessment
    2025$3,790 +23%$106,800
    2024$3,082 $106,800 +15%
    2023-- $92,900
    2022$3,019 +0.6%$92,900
    2021$3,003 +2%$92,900
    2020$2,944 +1.4%$92,900
    2019$2,903 +0.7%$92,900
    2018$2,882 +0.3%$92,900
    2017$2,872 +1.5%$92,900
    2016$2,830 +3.1%$92,900
    2015$2,743 +3.4%$92,900
    2014$2,653 -8.8%$92,900
    2012$2,910 +1.4%$92,900 +42.7%
    2011$2,869 +2.3%$65,100
    2010$2,805 +0.7%$65,100
    2009$2,784 -0.8%$65,100
    2008$2,806 +3.6%$65,100
    2007$2,709 +5.4%$65,100
    2006$2,571 +15.3%$65,100
    2005$2,230 +24.1%$65,100
    2004$1,797 $65,100
    2003-- $65,100
    2002-- $65,100
    2001-- $65,100
    Find assessor info on the county website

    Neighborhood: 08055

    Nearby schools

    GreatSchools rating
    Schools provided by the listing agent
    • District: Lenape Regional High

    Source: Bright MLS. This data may not be complete. We recommend contacting the local school district to confirm school assignments for this home.

    Get a cash offer in 3 minutes
    Find out how much your home could sell for in as little as 3 minutes with a no-obligation cash offer.
    Estimated market value
    $569,600
    Get a cash offer in 3 minutes
    Find out how much your home could sell for in as little as 3 minutes with a no-obligation cash offer.
    Estimated market value
    $569,600