Skip main navigation
Sold for $320,000
  • $320,000

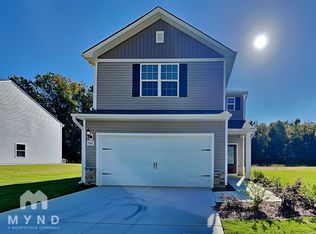
    154 Taverners Ln, Angier, NC 27501

    4beds
    1,829sqft
    Single Family Residence, Residential
    Built in 2024
    0.46 Acres Lot
    $318,300 Zestimate®
    $175/sqft
    $2,057 Estimated rent

    Home value

    $318,300

    $290,000 - $350,000

    $2,057/mo

    Zestimate® history
    Loading
    Loading...

    Owner options

    List your home for rent

    $2,057/mo

    Rent Zestimate®

    Find your next renter with Zillow Rental Manager. Plus, with online applications, you can quickly screen prospective tenants – for free.

    Learn more

    $2,057/mo

    Rent Zestimate®

    Refinance and save

    $2,216/mo

    Est. payment

    Refinancing to a lower rate could help reduce your monthly payments and save thousands over the life of the loan.

    See today's rates

    $2,216/mo

    Est. payment

    Explore your selling options

    Work with a Zillow partner agent

    Leverage their expertise and Zillow's premium Showcase listings to get your home seen by more buyers.

    Get started

    List with your own agent

    Get your home in front of millions of buyers by listing it on Zillow.

    Learn how to do it

    Sell it yourself

    Take full control of how buyers see your home on Zillow by listing For Sale by Owner (FSBO).

    List your home

    What's special

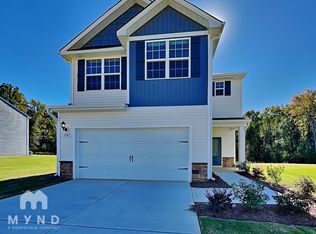
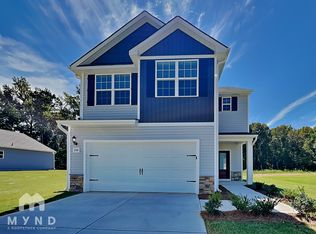
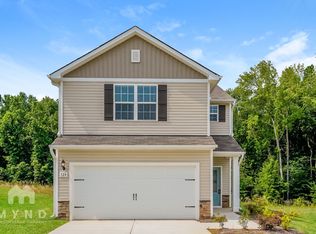
    Welcome to this like-new 4-bedroom, 2.5-bathroom home with a 2-car garage in a desirable, vibrant, and well-maintained community! From the moment you step inside, you'll be greeted by an abundance of natural light and a thoughtfully designed open floor plan that provides both comfort and functionality for everyday living and entertaining. The main level features luxury vinyl plank flooring that adds warmth and durability, complemented by granite countertops throughout the home for a polished, upscale look. The spacious living room offers plenty of space to relax and flows seamlessly into the kitchen and dining area, creating a central hub perfect for hosting gatherings. The kitchen is a showstopper, with a kitchen island boasting white 42-inch cabinets, stainless steel appliances, and generous counter space—ideal for both meal prep and casual dining. Upstairs, retreat to the primary suite with a vaulted ceiling, your private haven featuring walk-in closets and a luxurious en-suite bathroom with a separate shower and extra built-in shelving for convenient storage. Three additional bedrooms share a well-appointed full bathroom, offering flexibility for family, guests, or a home office setup. Outside, you'll find the front porch and backyard, providing plenty of room for outdoor dining, play, gardening, or simply enjoying your own private retreat. Residents of this community enjoy access to fantastic amenities, including a playground, picnic area with grill, and a dog park, making it ideal for families and pet lovers alike. The location offers easy access to nearby destinations—just minutes from Downtown Angier, Fuquay-Varina, Lillington, and Campbell University—giving you the best of small-town charm with close proximity to shopping, dining, and schools. Don't miss the opportunity to own this beautifully maintained home that combines modern finishes, thoughtful design, and a convenient location. Schedule your showing today! The seller has never occupied the home.

    Zillow last checked:

    Listing updated:

    Listed by:

    Kimberly Taylor 919-815-9253,

    Coldwell Banker HPW,

    Mark Jackson 919-868-3693,

    Coldwell Banker HPW

    Bought with:

    Michelle Mendler, 285639

    eXp Realty, LLC - C

    Source: Doorify MLS,MLS#: 10104728MLS Logo

    Facts & features

    Interior

    Bedrooms & bathrooms
    • Bedrooms: 4
    • Bathrooms: 3
    • Full bathrooms: 2
    • 1/2 bathrooms: 1
    Heating
    • Electric, Forced Air
    Cooling
    • Ceiling Fan(s), Central Air, Electric
    Appliances
    • Included: Dishwasher, Electric Cooktop, Electric Oven, Electric Water Heater, Free-Standing Refrigerator, Microwave, Refrigerator, Stainless Steel Appliance(s), Water Heater
    • Laundry: Electric Dryer Hookup, Laundry Closet, Upper Level, Washer Hookup
    Features
    • Ceiling Fan(s), Entrance Foyer, Granite Counters, Kitchen Island, Kitchen/Dining Room Combination, Open Floorplan, Pantry, Separate Shower, Vaulted Ceiling(s), Walk-In Closet(s)
    • Flooring: Carpet, Vinyl
    • Doors: Sliding Doors
    • Has fireplace: No
    Interior area
    • Total structure area: 1,829
    • Total interior livable area: 1,829 sqft
    • Finished area above ground: 1,829
    • Finished area below ground: 0

    Property

    Parking
    • Total spaces: 4
    • Parking features: Attached, Concrete, Driveway, Garage, Garage Faces Front
    • Attached garage spaces: 2
    Features
    • Levels: Two
    • Stories: 2
    • Patio & porch: Front Porch
    • Exterior features: Rain Gutters
    • Pool features: None
    • Spa features: None
    • Fencing: None
    • Has view: Yes
    • View description: None
    Lot
    • Size: 0.46 Acres
    • Dimensions: 80 x 250 x 80 x 250
    • Features: Back Yard, Front Yard, Landscaped
    Details
    • Additional structures: None
    • Parcel number: 04066201 0104 74
    • Zoning: RA-30
    • Special conditions: Standard

    Construction

    Type & style
    • Home type: SingleFamily
    • Architectural style: Traditional, Transitional
    • Property subtype: Single Family Residence, Residential
    Materials
    • Vinyl Siding
    • Foundation: Slab
    • Roof: Shingle
    Condition
    • New construction: No
    • Year built: 2024
    Details
    • Builder name: LGI Homes NC Inc

    Utilities & green energy

    • Sewer: Public Sewer
    • Water: Public
    • Utilities for property: Electricity Connected, Sewer Connected, Water Connected

    Community & HOA

    Community
    • Features: Playground, Sidewalks
    • Subdivision: Atherstone
    HOA
    • Has HOA: Yes
    • Amenities included: Dog Park, Picnic Area, Playground
    • Services included: Maintenance Grounds, Storm Water Maintenance
    • HOA fee: $300 annually
    Location
    • Region: Angier

    Financial & listing details

    • Price per square foot: $175/sqft
    • Tax assessed value: $265,119
    • Annual tax amount: $274
    • Date on market: 6/20/2025
    • Road surface type: Asphalt

    Price history

    DateEventPrice
    11/21/2025Sold$320,000+1.6%$175/sqft
    Source: Doorify MLS #10104728 Report a problem
    10/22/2025Pending sale$315,000$172/sqft
    Source: Doorify MLS #10104728 Report a problem
    10/16/2025Price change$315,000-1.5%$172/sqft
    Source: Doorify MLS #10104728 Report a problem
    10/7/2025Price change$319,900-2.5%$175/sqft
    Source: Doorify MLS #10104728 Report a problem
    7/30/2025Price change$328,000-2.4%$179/sqft
    Source: Doorify MLS #10104728 Report a problem
    7/19/2025Price change$336,000-2.6%$184/sqft
    Source: Doorify MLS #10104728 Report a problem
    7/9/2025Price change$345,000-1.1%$189/sqft
    Source: Hive MLS #100515609 Report a problem
    6/20/2025Listed for sale$349,000$191/sqft
    Source: Doorify MLS #10104728 Report a problem

    Public tax history

    YearProperty taxesTax assessment
    2025$1,877 +3924%$265,119 +148.8%
    2024$47 -82.7%$106,542 +162.6%
    2023$270 $40,570
    2022-- --
    Find assessor info on the county website

    Neighborhood: 27501

    Nearby schools

    GreatSchools rating
    Schools provided by the listing agent
    • Elementary: Harnett - Angier
    • Middle: Harnett - Harnett Central
    • High: Harnett - Harnett Central

    Source: Doorify MLS. This data may not be complete. We recommend contacting the local school district to confirm school assignments for this home.

    Get a cash offer in 3 minutes
    Find out how much your home could sell for in as little as 3 minutes with a no-obligation cash offer.
    Estimated market value
    $318,300
    Get a cash offer in 3 minutes
    Find out how much your home could sell for in as little as 3 minutes with a no-obligation cash offer.
    Estimated market value
    $318,300