OPEN HOUSE SUNDAY 6/14, 1-2:30PM This very unique 2-bedroom contemporary home is anything but ordinary! Step inside to discover a dramatic living room featuring soaring beamed cathedral ceilings, skylights, and a stunning oversized bay window that fills the space with natural light. The second-floor overlook adds architectural charm, while the eat-in kitchen, gleaming hardwood floors, ceiling fans and abundant closet space make everyday living both comfortable & convenient. Outside, the beautifully landscaped, park-like grounds invite you to relax and unwind. Enjoy peaceful moments on the granite bench or entertain guests on the spacious deck complete with a SunSetter awning. Both the front and rear yards offer lush, expansive green space perfect for gardening, recreation, or simply enjoying nature. As an added bonus, this property includes a hardwired 13K generator, a new riding lawn mower, snowblower, and an assortment of yard tools.
Pending
$499,000
154 Thacher St, Attleboro, MA 02703
2beds
1,066sqft
Single Family Residence
Built in 1991
0.37 Acres Lot
$473,700 Zestimate®
$468/sqft
$-- HOA
What's special
Front and rear yardsSpacious deckSunsetter awningEat-in kitchenLush expansive green spaceGranite benchGleaming hardwood floors
- 41 days |
- 211 |
- 6 |
Likely to sell faster than
Zillow last checked:
Listing updated:
Listed by:
Sandra Copley 508-951-0704,
RE/MAX Real Estate Center 508-699-1600
Source: MLS PIN,MLS#: 73534132
Facts & features
Interior
Bedrooms & bathrooms
- Bedrooms: 2
- Bathrooms: 2
- Full bathrooms: 1
- 1/2 bathrooms: 1
Primary bedroom
- Features: Flooring - Hardwood
- Level: Second
Bedroom 2
- Features: Flooring - Hardwood
- Level: First
Bathroom 1
- Features: Bathroom - Half, Flooring - Vinyl
- Level: First
Bathroom 2
- Features: Bathroom - 3/4, Flooring - Stone/Ceramic Tile
- Level: Second
Kitchen
- Features: Flooring - Vinyl
- Level: First
Living room
- Features: Flooring - Hardwood
- Level: First
Heating
- Baseboard, Natural Gas
Cooling
- Central Air
Appliances
- Included: Gas Water Heater, Range, Dishwasher, Refrigerator, Washer, Dryer, Range Hood, Other
- Laundry: In Basement, Electric Dryer Hookup, Washer Hookup
Features
- Flooring: Wood, Vinyl
- Doors: Insulated Doors, Storm Door(s)
- Windows: Insulated Windows
- Basement: Full,Bulkhead,Concrete,Unfinished
- Has fireplace: No
Interior area
- Total structure area: 1,066
- Total interior livable area: 1,066 sqft
- Finished area above ground: 1,066
Property
Parking
- Total spaces: 3
- Parking features: Paved Drive, Off Street, Paved
- Uncovered spaces: 3
Features
- Patio & porch: Deck
- Exterior features: Deck, Storage, Professional Landscaping, Sprinkler System, Fenced Yard, Other
- Fencing: Fenced
Lot
- Size: 0.37 Acres
- Features: Cleared, Gentle Sloping
Details
- Parcel number: M:36 L:200,2757447
- Zoning: Res
Construction
Type & style
- Home type: SingleFamily
- Architectural style: Contemporary
- Property subtype: Single Family Residence
Materials
- Frame
- Foundation: Concrete Perimeter
- Roof: Shingle
Condition
- Year built: 1991
Utilities & green energy
- Electric: Generator, Circuit Breakers, 100 Amp Service, Generator Connection
- Sewer: Public Sewer
- Water: Public, Other
- Utilities for property: for Gas Range, for Electric Dryer, Washer Hookup, Generator Connection
Community & HOA
Community
- Features: Public Transportation, Shopping, Pool, Park, Walk/Jog Trails, Golf, Medical Facility, Laundromat, Conservation Area, Highway Access, House of Worship, Private School, Public School, T-Station, University
HOA
- Has HOA: No
Location
- Region: Attleboro
Financial & listing details
- Price per square foot: $468/sqft
- Tax assessed value: $444,600
- Annual tax amount: $5,424
- Date on market: 6/12/2026
Estimated market value
$473,700
$441,000 - $507,000
$1,928/mo
Price history
| Date | Event | Price |
|---|---|---|
| 6/22/2026 | Pending sale | $499,000$468/sqft |
Source: MLS PIN #73534132 Report a problem | ||
| 6/11/2026 | Listed for sale | $499,000+377.5%$468/sqft |
Source: MLS PIN #73534132 Report a problem | ||
| 5/24/1991 | Sold | $104,500$98/sqft |
Source: Public Record Report a problem | ||
Public tax history
| Year | Property taxes | Tax assessment |
|---|---|---|
| 2025 | $5,014 +3.7% | $399,500 +5.2% |
| 2024 | $4,834 +7.3% | $379,700 +15.4% |
| 2023 | $4,504 +6.3% | $329,000 +12.2% |
| 2022 | $4,237 +6.3% | $293,200 +8.8% |
| 2021 | $3,987 +4.9% | $269,400 +3.2% |
| 2020 | $3,802 +6.4% | $261,100 +3.5% |
| 2019 | $3,573 +5.5% | $252,300 +10.4% |
| 2018 | $3,386 +3.4% | $228,500 +1.6% |
| 2017 | $3,274 -1.1% | $225,000 +0.7% |
| 2016 | $3,311 +5.8% | $223,400 +5% |
| 2015 | $3,129 +2.7% | $212,700 +3.7% |
| 2014 | $3,046 +2.9% | $205,100 -3.8% |
| 2013 | $2,961 +3.9% | $213,300 -3.6% |
| 2012 | $2,850 +3.4% | $221,300 -2% |
| 2011 | $2,755 +9.8% | $225,800 +0.8% |
| 2010 | $2,509 +2.3% | $224,000 -7.8% |
| 2009 | $2,452 +2.6% | $243,000 -4.1% |
| 2008 | $2,391 -7.8% | $253,300 -5.6% |
| 2007 | $2,593 +4.1% | $268,200 +4.8% |
| 2006 | $2,491 +6.1% | $255,800 +10% |
| 2005 | $2,347 +4.4% | $232,600 +38% |
| 2004 | $2,249 +20.8% | $168,600 +17.2% |
| 2003 | $1,862 +1% | $143,800 +23.2% |
| 2001 | $1,844 +3% | $116,700 |
| 2000 | $1,790 +33.9% | $116,700 +10.5% |
| 1995 | $1,337 | $105,600 |
Find assessor info on the county website
Monthly payment
Est. payment
Payment breakdown
Explore the cost of this home by adjusting the details. Changes won't be saved.Climate risks
Neighborhood: 02703
Nearby schools
GreatSchools rating
- 6/10Peter Thacher Elementary SchoolGrades: K-4Distance: 0.6 mi
- 5/10Cyril K. Brennan Middle SchoolGrades: 5-8Distance: 1 mi
- 5/10Attleboro High SchoolGrades: 9-12Distance: 0.9 mi
- $199,4002 bd1 ba750 sqft30 Grant St, Attleboro, MA 02703Off Market

- $368,9002 bd1 ba780 sqft148 Thacher St, Attleboro, MA 02703Off Market
- $435,6003 bd1 ba1k sqft11 Grant St, Attleboro, MA 02703Off Market
- $545,0003 bd3 ba1.5k sqft9 Evergreen Rd, Attleboro, MA 02703Sold
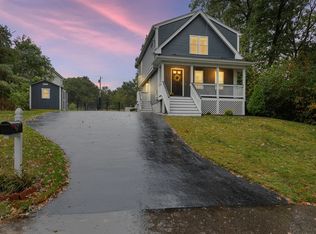
- $561,5003 bd2 ba1.1k sqft31 Grant St, Attleboro, MA 02703Off Market
- $628,6003 bd3 ba1.5k sqft28 Grant St, North Attleboro, MA 02703Off Market
- $507,8004 bd2 ba1.5k sqft151 Thacher St, Attleboro, MA 02703Off Market
- $12,000-- bd-- ba-- sqft96 Thacher St, Attleboro, MA 02703Off Market
A local agent can set up tours, give advice and negotiate with sellers.
A local lender can help you make sure your offer is ready when you are.
Similar homes
- $439,9004 bd2 ba1.3k sqft21 Bicknell St, Attleboro, MA 02703For Sale
 MLS ID #73523597, Joseph Finn, Fathom Realty MA. MLS PIN
 - $499,0003 bd1 ba1k sqft58 Johnson St, North Attleboro, MA 02760For Sale
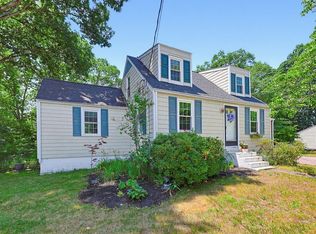 MLS ID #73546734, Kathleen Trowbridge, NorthStar Real Estate, LLC. MLS PIN
 - $500,0002 bd1 ba1k sqft11 Roland Baxter Rd, North Attleboro, MA 02760For Sale
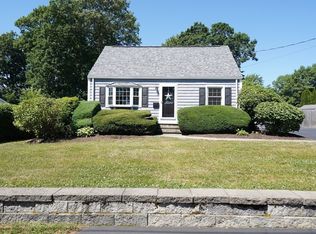 MLS ID #73541035, Kellye McHoul, Austin W. McHoul & Associates. MLS PIN
 - $429,0003 bd2 ba924 sqft104 Fisher St, North Attleboro, MA 02760For Sale
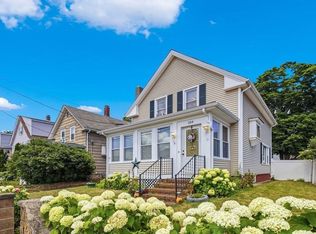 MLS ID #73553128, Merysa Berrios Sevilla, Vicente Realty, LLC. MLS PIN
 - $395,0002 bd2 ba1.2k sqft57-59 Quincy Way Condominum, Attleboro, MA 02703For SaleMLS ID #73547992, Tony Mallozzi, Anthony Joseph Real Estate LLC. MLS PIN
- $449,9003 bd1 ba1.1k sqft231 Spring St, Mansfield, MA 02048For SaleMLS ID #73553380, Gregory Abbott, Gerry Abbott REALTORS®. MLS PIN
- $499,9004 bd2 ba1.4k sqft71 Eldridge St, Taunton, MA 02780For SaleMLS ID #73553600, Michael Ballow, Ballow and Hutchinson Realty Group, Inc.. MLS PIN
- $549,9003 bd2 ba1.5k sqft92 Horace Darling Dr, North Attleboro, MA 02760For SaleMLS ID #73535705, Gary A. Plante, Cedar Hill Realty. MLS PIN
- $499,9003 bd1 ba1.1k sqft19 King St, Norfolk, MA 02056For SaleMLS ID #73542144, Barbara O Hara, NorthStar Real Estate, LLC. MLS PIN
- $499,0003 bd2 ba1.1k sqft13 Waverly St, Taunton, MA 02780For SaleMLS ID #73538845, Marcus Duviella, Divine Real Estate, Inc.. MLS PIN
- $475,0003 bd2 ba1.2k sqft478 Fall River Ave, Seekonk, MA 02771For SaleMLS ID #73503278, Augusta Fantasia, Century 21 Limitless. MLS PIN
- $579,9004 bd2 ba1.5k sqft18 Peck St, North Attleboro, MA 02760For SaleMLS ID #73519313, Cheryl Walsh, C. Walsh Realty, Inc.. MLS PIN
- $479,9003 bd1 ba1k sqft8 Cotuit Rd, Taunton, MA 02780For SaleMLS ID #73548256, William Correia, Conway - Dartmouth. MLS PIN
- $485,0003 bd2 ba1.4k sqft76 Brookdale Blvd, Pawtucket, RI 02861For Sale
 MLS ID #1417401, Andrea Massey, Blu Sky Real Estate. StateWide MLS RI
 - $459,9004 bd2 ba1.3k sqft139 East St, North Attleboro, MA 02760For SaleMLS ID #73500130, Timothy Farrell, The Neighborhood Realty Group. MLS PIN
- $335,0002 bd2 ba1.2k sqft55 Leedham St Unit 1-11, Attleboro, MA 02703For SaleMLS ID #73540335, Garry Morin, RE/MAX Preferred. MLS PIN
- $519,9003 bd1 ba1.5k sqft158 High St, Mansfield, MA 02048For SaleMLS ID #73537277, Connie Wigmore, RE/MAX Real Estate Center. MLS PIN
- $499,0002 bd2 ba1.4k sqft58 Ocean Grove Ave, Swansea, MA 02777For SaleMLS ID #73530534, Yasmin Aponte, Anne Whiting Real Estate. MLS PIN
- $445,0002 bd2 ba994 sqft67 Coleman St, Seekonk, MA 02771For SaleMLS ID #73524382, Krystal Pora, Legend Real Estate, Inc.. MLS PIN
- $599,9003 bd2 ba1.4k sqft450 Summer St, Bridgewater, MA 02324For SaleMLS ID #73553123, John E. Dzialo, Ray Lacouture & Associates. MLS PIN
