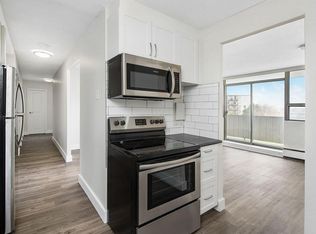
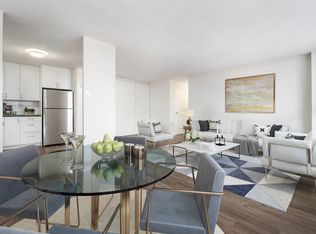
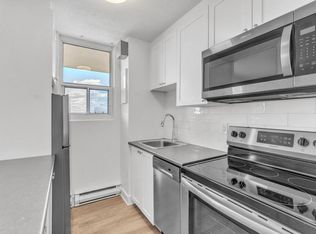
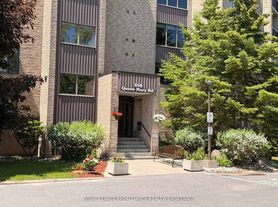
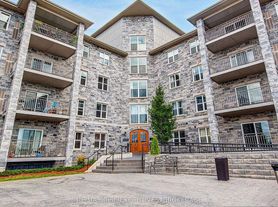
Welcome to The Normandy at 154 The Parkway, Kingstonwhere comfort, convenience, and modern living come together. Choose from spacious one- and two-bedroom apartments designed for your lifestyle, with on-site laundry and beautifully maintained outdoor spaces perfect for relaxing or socializing.
Step outside and enjoy easy access to public transit, shopping, dining, and entertainment at RioCan and Cataraqui Town Centre. With thoughtful design, excellent amenities, and a dedicated management team, The Normandy makes downtown Kingston living effortless, connected, and inviting.
Elevators
Laundry facilities
Outdoor play area
Fridge
Stove
Park views
Pre-Authorized Payment Options
Dedicated On-Site Staff
Pet Friendly
BBQ Area
No Smoking allowed
Online Payment Available
Apartment for rent
C$1,829+/moFees may apply
3 Bedroom, 154 The Pkwy, Kingston, ON K7M 3E7
3beds
910sqft
Price may not include required fees and charges. Learn more|
Apartment
Available Sun Nov 1 2026
Cats, dogs OK
Shared laundry
What's special
On-site laundryBeautifully maintained outdoor spacesLaundry facilitiesOutdoor play areaPark viewsBbq area
- 36 days |
- -- |
- -- |
Zillow last checked:
Listing updated:
Travel times

Let’s turn your rent into credit progress
Build credit history with every on-time payment and get credit for the payment you’re already making.
Facts & features
Interior
Bedrooms & bathrooms
- Bedrooms: 3
- Bathrooms: 1
- Full bathrooms: 1
Appliances
- Included: Range Oven, Refrigerator
- Laundry: Shared
Features
- Elevator
Interior area
- Total interior livable area: 910 sqft
Property
Parking
- Details: Contact manager
Features
- Exterior features: Playground
- Has view: Yes
- View description: Park
Construction
Type & style
- Home type: Apartment
- Property subtype: Apartment
Utilities & green energy
- Utilities for property: Water
Building
Details
- Building name: Normandy
Management
- Pets allowed: Yes
Community & HOA
Community
- Features: Park, Playground
HOA
- Amenities included: Park, Playground
Location
- Region: Kingston
Financial & listing details
- Lease term: Contact For Details
Nearby apartments for rent


Price history
| Date | Event | Price |
|---|---|---|
| 8/4/2026 | Listed for rent | C$1,829+1.7%C$2/sqft |
Source: Zillow Rentals Report a problem | ||
| 7/21/2026 | Listing removed | C$1,799C$2/sqft |
Source: Zillow Rentals Report a problem | ||
| 7/5/2026 | Price change | C$1,799-1.6%C$2/sqft |
Source: Zillow Rentals Report a problem | ||
| 6/24/2026 | Price change | C$1,829-3.7%C$2/sqft |
Source: Zillow Rentals Report a problem | ||
| 6/5/2026 | Listed for rent | C$1,899+5.6%C$2/sqft |
Source: Zillow Rentals Report a problem | ||
| 2/3/2026 | Listing removed | C$1,799C$2/sqft |
Source: Zillow Rentals Report a problem | ||
| 1/28/2026 | Price change | C$1,799-1.6%C$2/sqft |
Source: Zillow Rentals Report a problem | ||
| 1/21/2026 | Listed for rent | C$1,829C$2/sqft |
Source: Zillow Rentals Report a problem | ||
Neighborhood: Grenville Park
Nearby schools
GreatSchools rating
- 6/10Cape Vincent Elementary SchoolGrades: PK-5Distance: 13.2 mi
- 7/10Thousand Islands Middle SchoolGrades: 6-8Distance: 17 mi
- 6/10Thousand Islands High SchoolGrades: 9-12Distance: 17 mi